
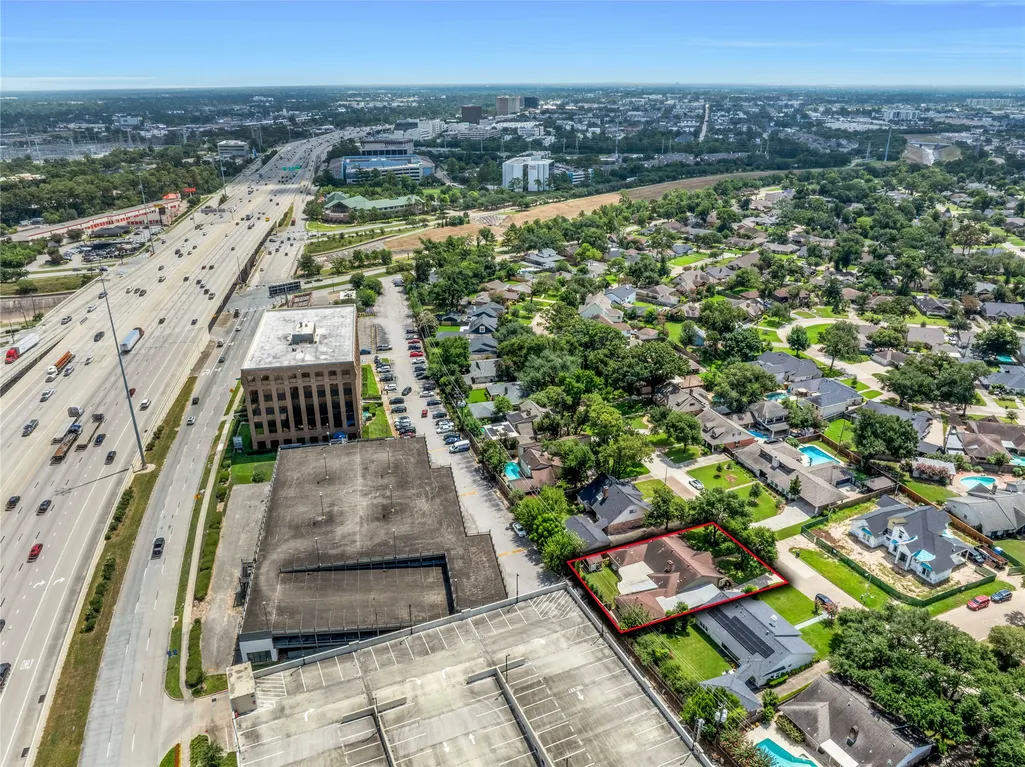
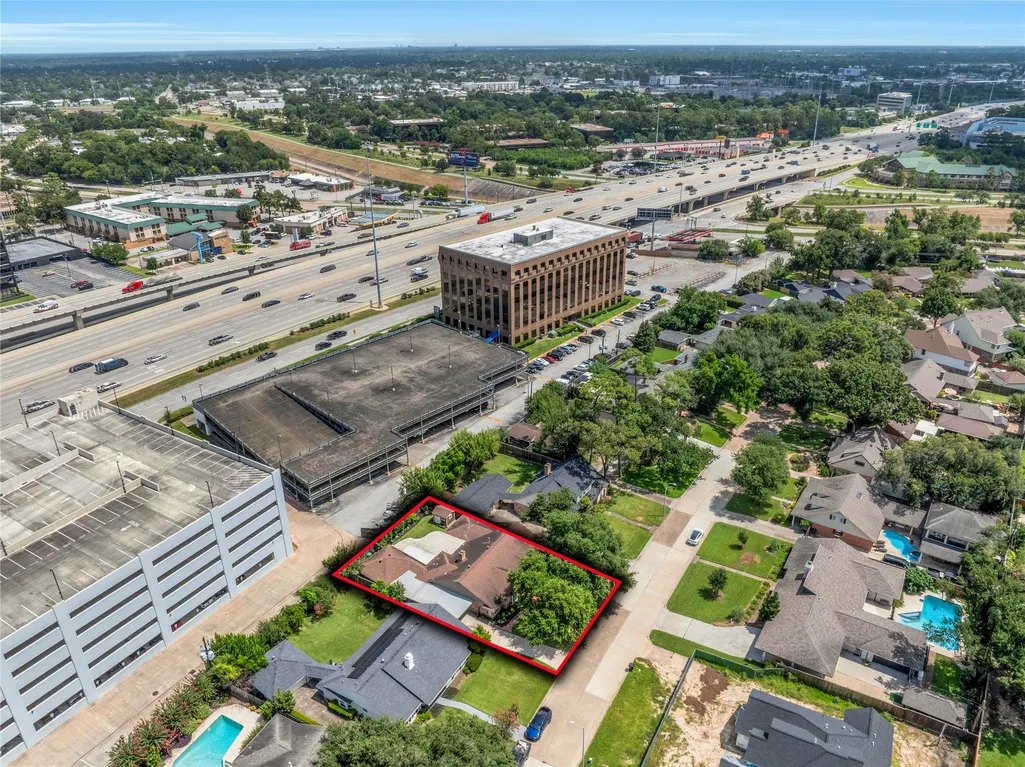
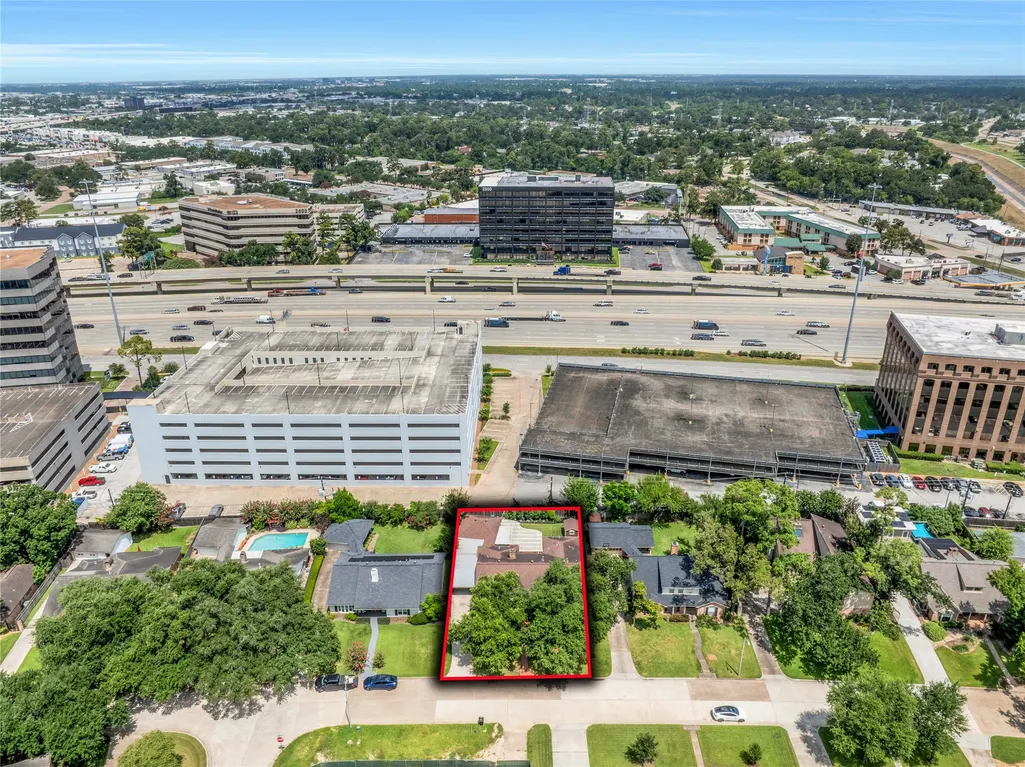
Address
2415 Brookmere Drive, Houston, TX
Price
$ 865,000
Property Attributes
- MLS#13105966
- TypeSingle Family
- Listing Status Pending
- CountyHarris
- CityHouston
- Area9 Timbergrove/Lazybrook
- NeighborhoodLazybrook Sec 08
- Zip77008
- Style
- Year Built1973
- Taxes$ 14749
- Price$ 865,000
- Bedrooms3
- Full Bathrooms2
- Half Bathrooms1
- Sqr Footage2746
- Lot Size0.2202 Acres
Data Source:
Houston Association of REALTORS® (HAR)
Property Description
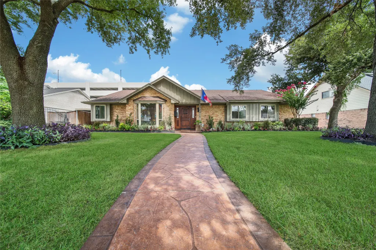
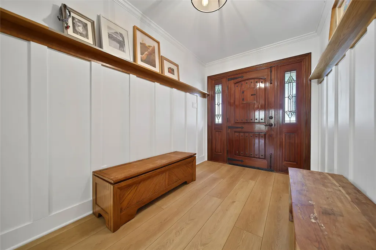
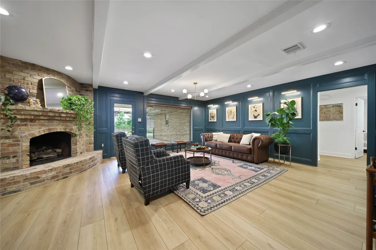
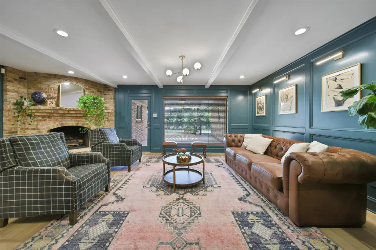
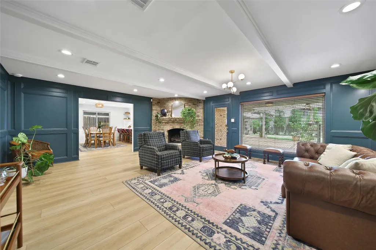
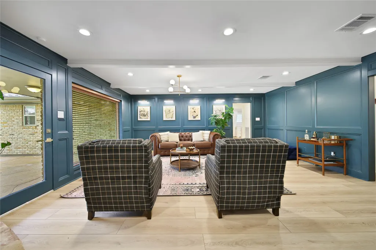
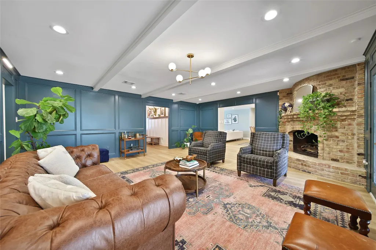
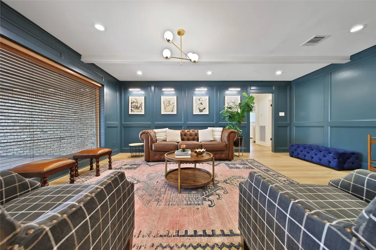
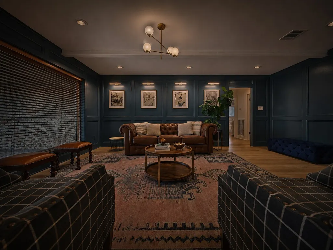
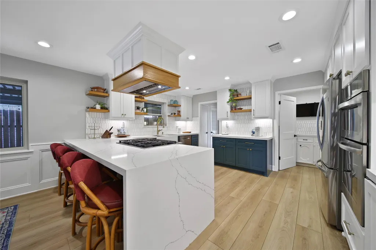
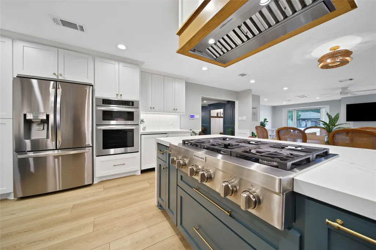
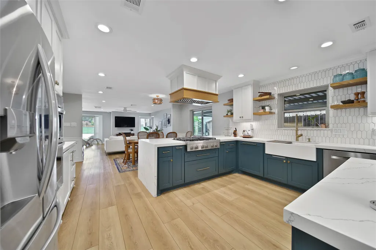
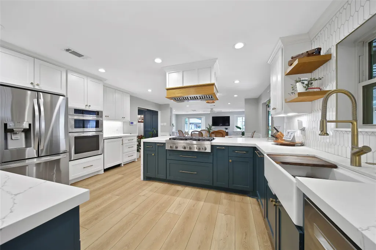
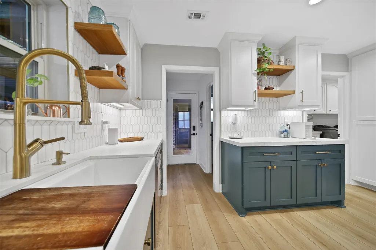
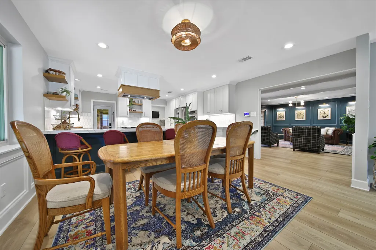
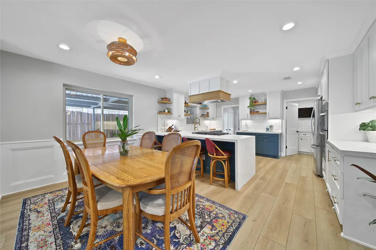
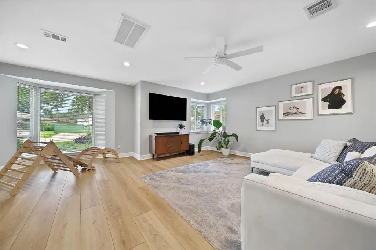
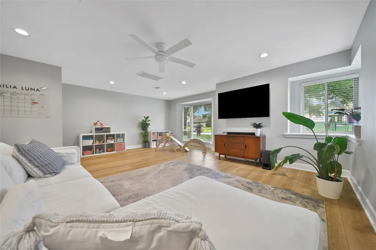
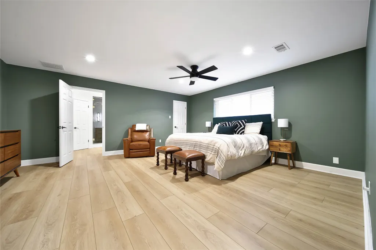
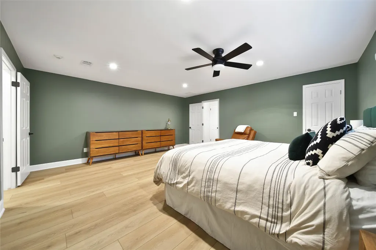
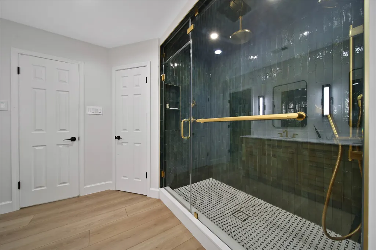
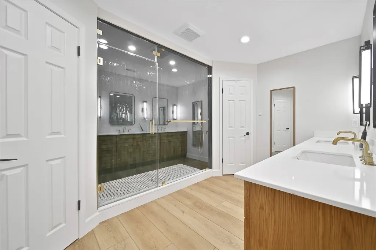
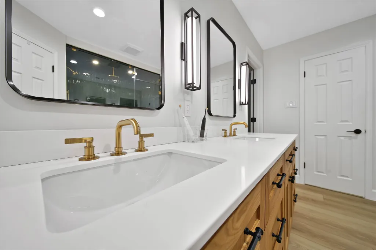
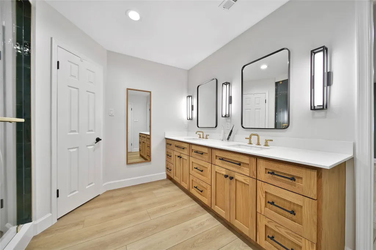
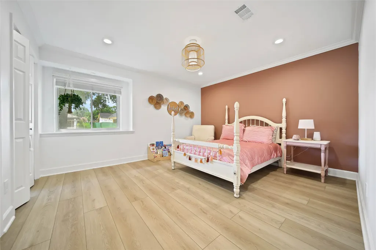
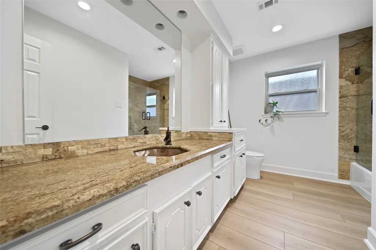
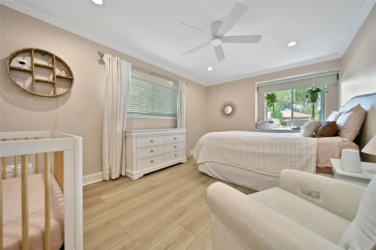
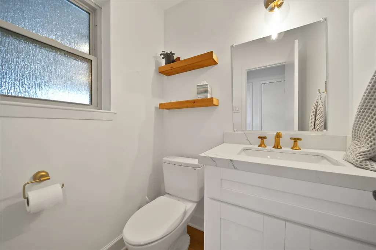
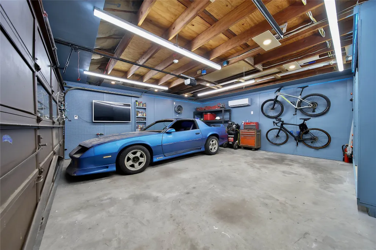
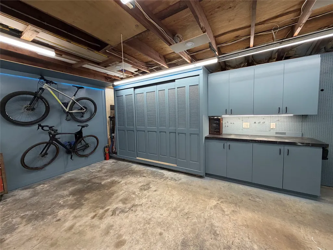
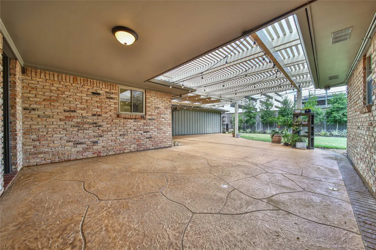
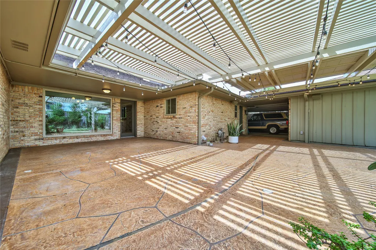

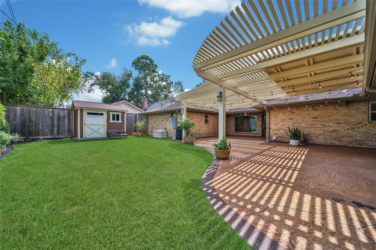
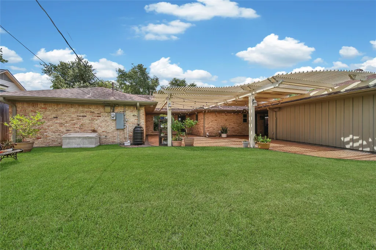
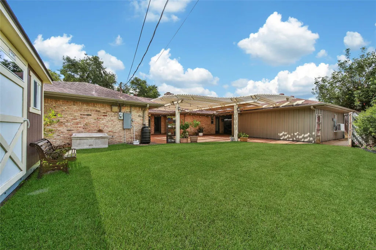
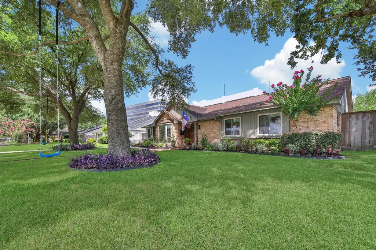
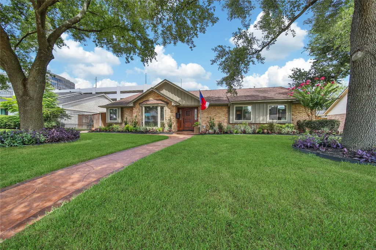
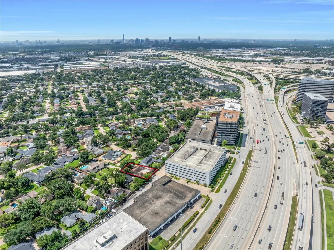
Welcome to 2415 Brookmere Drive, a beautifully renovated one-story in the ideal Lazybrook neighborhood. This 3 bedroom, 2.5 bath home sits on an over 9,000 sq/ft lot and blends timeless character with brand-new style. A curved brick corner fireplace anchors the color-drenched paneled living room, while the open kitchen shines with new cabinetry, brass fixtures, quartz counters, and a farmhouse sink opening to the dining area. Need more room? The flexible family room works with plenty of space for a play area as well. The primary suite is a true retreat with dual closets and a spa-style bath featuring a luxury over-sized shower and dual vanities. Outside, an enormous pergola-covered patio strung with lights leads to a fenced backyard and a finished detached garage/workshop, ready for hobbies, storage, or your next project. Renovated by the current owners and ready for you to make it your own!
| Elementary School | Middle School | High School |
|---|---|---|
| SINCLAIR ELEMENTARY SCHOOL (HOUSTON) Elementary School | BLACK MIDDLE SCHOOL Middle School | WALTRIP HIGH SCHOOL High School |
| Price History | |
|---|---|
| 7/31/2026 | Listed $865,000 |
General Features
| Country | US |
|---|---|
| Sewer | Public Sewer |
| Heating | Central,Gas |
| Cooling | Central Air,Electric |
| Roof | Composition |
| Appliances | Dishwasher,Gas Cooktop,Disposal,Gas Oven,Microwave,Wine Refrigerator |
| Garage Spaces | 2 |
| Patio/Porch Features | Deck,Patio |
| Architectural Style | Traditional |
| Security Features | Security Gate,Smoke Detector(s) |
| Construction Materials | Brick,Cement Siding |
| Year Built | 1973 |
| Stories Count | 1 |
| Levels | One |
| Property Subtype | Detached |
| Tax Year | 2025 |
| County | Harris |
| New Construction | false |
| Property Type | Residential |
| Attached Garage | false |
| Subdivision Name | Lazybrook Sec 08 |
| Facing Direction | South |
| Garage Y/N | true |
| Other Structures | Shed(s) |
| Total Rooms | 9 |
| Full Baths | 2 |
| Status | Pending |
| Directions | FROM 610 N, EXIT TC JESTER. RIGHT ON W TC JESTER. RIGHT ON MILLWOOD. RIGHT ON BROOKMERE. HOME ON RIGHT |
| ModificationTimestamp | 2026-08-22T05:16:54.010-00:00 |
| High School | WALTRIP HIGH SCHOOL |
| City | Houston |
| Disclosures | Seller Disclosure |
| High School District | 27 - Houston |
| MLS Area | 9 |
| Lot Size Units | Square Feet |
| Carport Spaces | 2 |
| Carport Y/N | true |
| Elementary School | SINCLAIR ELEMENTARY SCHOOL (HOUSTON) |
| Tax Annual Amount | 14749 |
| Middle/Junior High School | BLACK MIDDLE SCHOOL |
| MLS Area Minor | Timbergrove/Lazybrook |
| Lease Considered Y/N | false |
| Standard Status | Pending |
| Middle/Junior School District | 27 - Houston |
| Elementary School District | 27 - Houston |
| Year Built Source | Public Records |
| PostalCity | Houston |
| Legal Description | TRS 24A & 25 BLK 10 LAZYBROOK SEC 8 |
Interior Features
| Interior Amenities | All Bedrooms Down,Breakfast Bar,Butler's Pantry,Crown Molding,Double Vanity,Full Bath on Main Level,Kitchen/Family Room Combo,Bath in Primary Bedroom,Main Level Primary,Pots & Pan Drawers,Pantry,Quartz Counters,Self-closing Cabinet Doors,Tub Shower,Walk-In Closet(s),Kitchen/Dining Combo,Living/Dining Room |
|---|---|
| Flooring | Plank,Tile,Vinyl |
| Total Fireplaces | 1 |
| Fireplace Features | Gas,Gas Log |
| Air Conditioning Y/N | true |
| Heating Y/N | true |
| Fireplace Y/N | true |
| Half Baths | 1 |
| BuyerOfficeEmail | klrw10@kw.com |
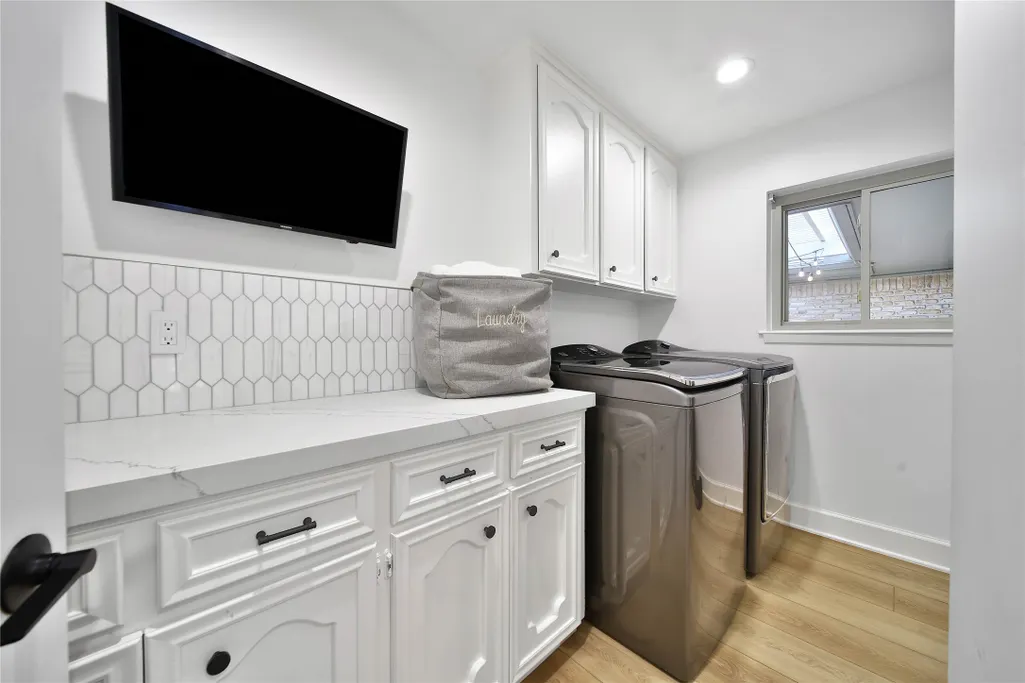
| Laundry Features | Washer Hookup,Electric Dryer Hookup,Gas Dryer Hookup |
| Total Bedrooms | 3 |
| Room Type | Entry/Foyer,Kitchen,Living Room,Pantry,Utility Room,Half Bath |
| LivingAreaSource | Appraiser |
| Total Baths | 3 |
Exterior Features
| Exterior Amenities | Deck,Fence,Sprinkler/Irrigation,Patio,Private Yard,Storage |
|---|---|
| Fencing | Back Yard |
| Parking Features | Attached Carport,Additional Parking,Detached Carport,Driveway,Detached,Electric Gate,Garage,Garage Door Opener |
| Lot Features | Subdivision |
| Water Source | Public |
| Lot Size Area | 9590 |
| Foundation Details | Slab |
| Building Area Total | 2746 |
| Lot Size Acres | 0.2202 |
| Lot Size Source | Appraiser |
| Private Pool | false |
Amenities
- Foreclosure
- Views
- Short Sale
- New Construction
- Adult 55+
- Lease To Own
- No HOA Fees
- Furnished
- Primary On Main
- Air Conditioning
- Seller Finance
- Green
- Fixer Upper
- Horse
- Golf
- Fireplace
- Deck
- Garage
- Basement
- Pool
Property vs Single Family Average in 77008
Price
Taxes
Year Built
 The information being provided by Houston Association of REALTORS, Inc. is for the consumer's personal, non-commercial use and may not be used for any purpose other than to identify prospective properties consumers may be interested in purchasing. Any information relating to real estate for sale referenced on this web site comes from the Internet Data Exchange (IDX) program of the Houston Association of REALTORS, Inc. This web site may reference real estate listing(s) held by a brokerage firm other
 South Texas MLS, LLC. All information deemed reliable but not guaranteed. All properties are subject to prior sale, change or withdrawal. Neither listing broker(s) or information provider(s) shall be responsible for any typographical errors, misinformation, misprints and shall be held totally harmless. Listing(s) information is provided for consumer's personal, non-commercial use and may not be used for any purpose other than to identify prospective properties consumers may be interested in purchasing.
 All information deemed reliable but not guaranteed. All properties are subject to prior sale, change or withdrawal. Neither listing broker(s) or information provider(s) shall be responsible for any typographical errors, misinformation, misprints and shall be held totally harmless. Listing(s) information is provided for consumer's personal, non-commercial use and may not be used for any purpose other than to identify prospective properties consumers may be interested in purchasing. The data relating
