








Address
8807 Jonquil Drive, Richmond, TX
Price
$ 397,000
Property Attributes
- MLS#2624522
- TypeSingle Family
- Listing Status Active
- CountyFort Bend
- CityRichmond
- Area30 Fort Bend South/Richmond
- NeighborhoodBonbrook Plantation South Sec 7
- Zip77469
- Style
- Year Built2019
- Taxes$ 10066
- Price$ 397,000
- Bedrooms4
- Full Bathrooms3
- Half Bathrooms1
- Sqr Footage3010
- Lot Size0.1944 Acres
Data Source:
Houston Association of REALTORS® (HAR)
Property Description
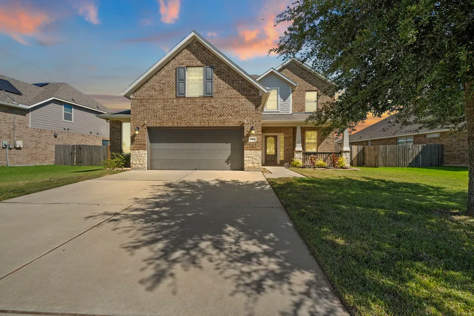
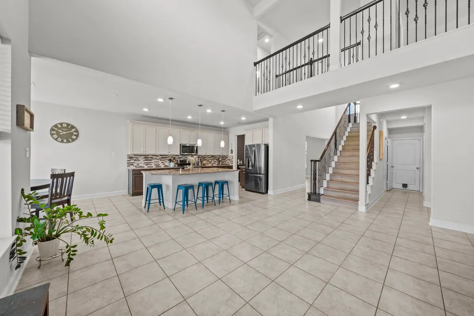
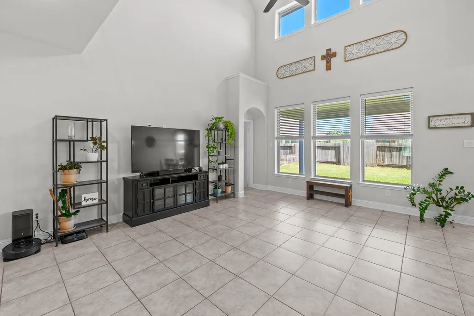
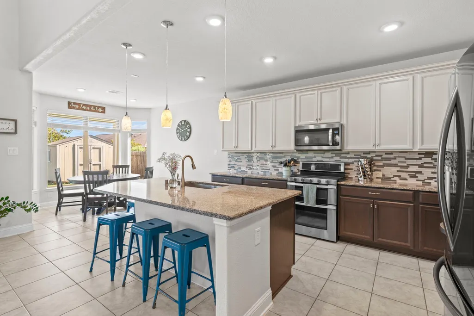
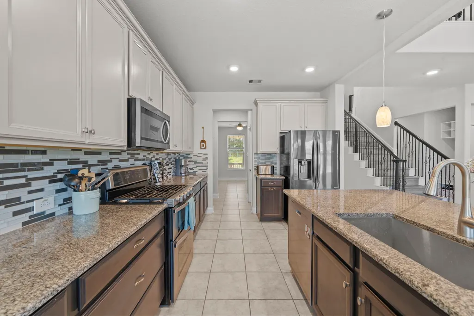
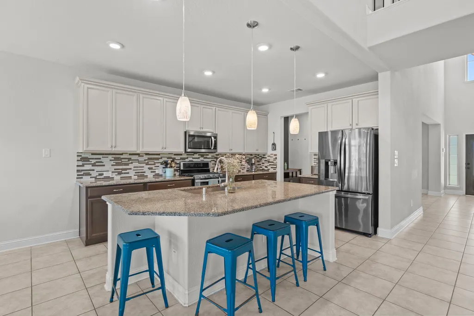
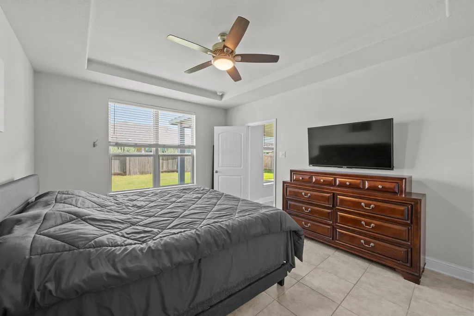
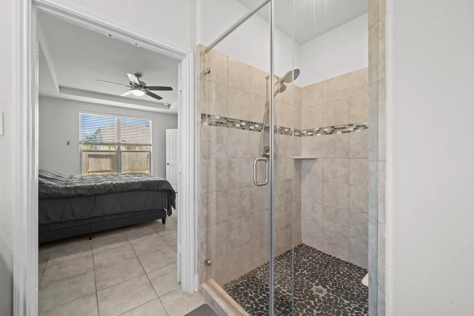
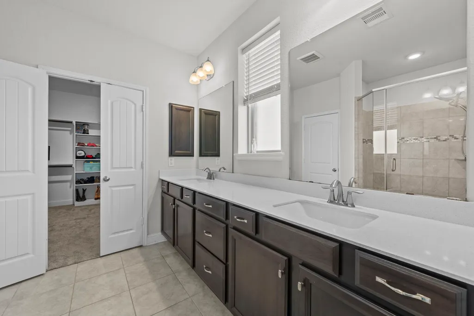
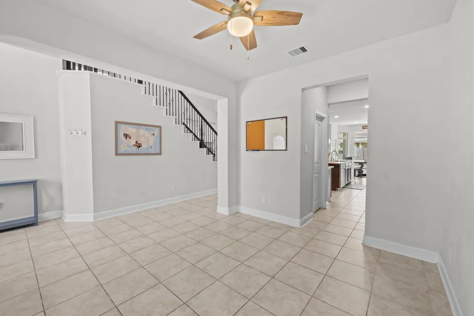
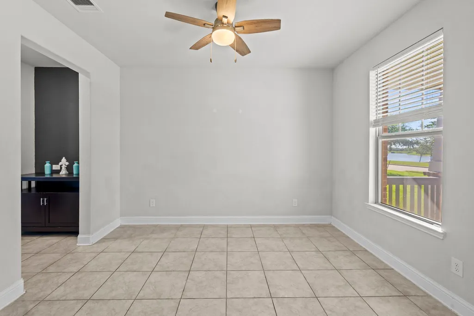
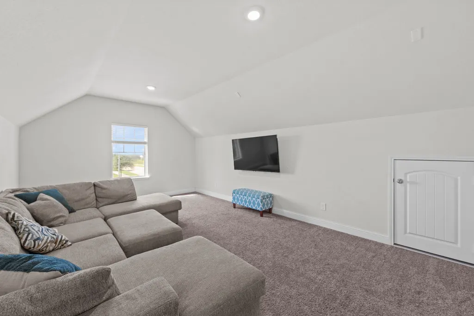
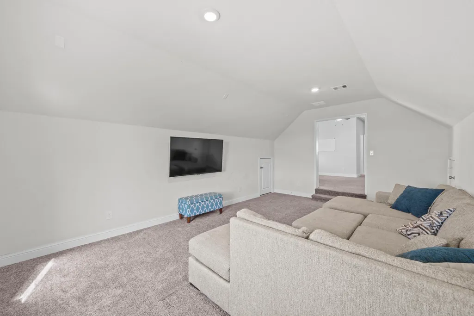
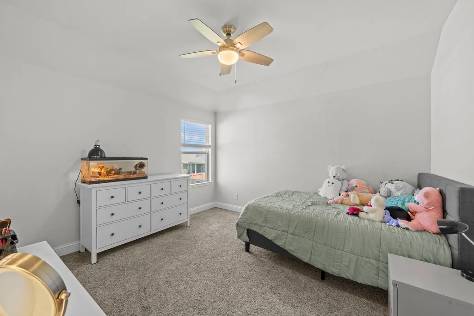
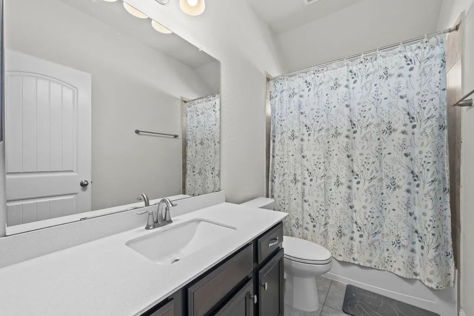
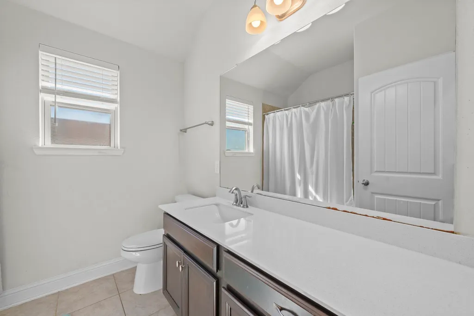
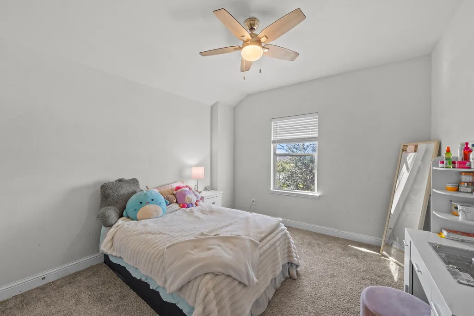
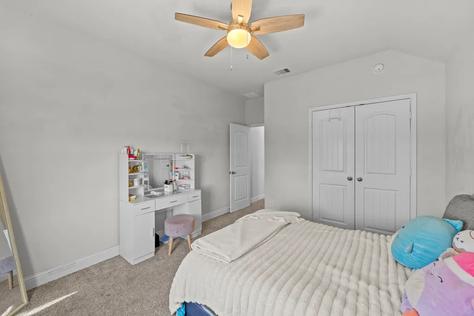
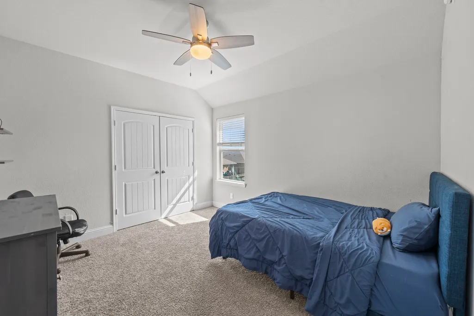
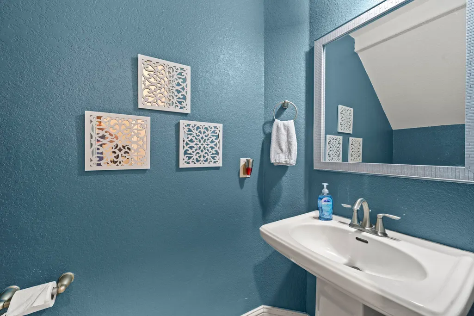
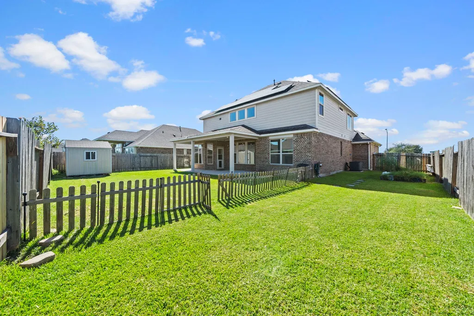
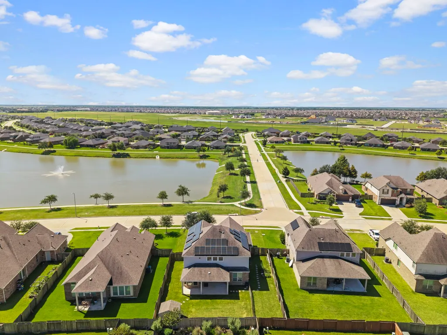
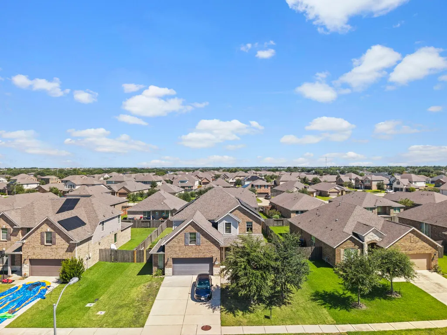
Welcome to 8807 Jonquil Drive, a well-maintained two-story home in Bonbrook Plantation featuring 4 bedrooms, 3 full baths, and a spacious open-concept floor plan. The main living area offers soaring ceilings and abundant natural light, flowing seamlessly into the kitchen with granite countertops, a large island, and stainless-steel gas appliances. The first-floor primary suite features a spa-like walk-in shower and generous walk-in closet. Upstairs, you’ll find three secondary bedrooms, a game room, and a large media room offering plenty of flexible living and entertaining space. Enjoy the outdoors from the covered back patio and private backyard, or relax on the front porch with views of the neighborhood lake. Convenient access to the walking trail surrounding the lake makes it easy to enjoy the community’s outdoor setting. Schedule your private showing today!
| Elementary School | Middle School | High School |
|---|---|---|
| CARTER ELEMENTARY SCHOOL Elementary School | READING JUNIOR HIGH SCHOOL Middle School | GEORGE RANCH HIGH SCHOOL High School |
| Price History | |
|---|---|
| 8/20/2026 | Listed $397,000 |
General Features
| Country | US |
|---|---|
| Sewer | Public Sewer |
| Heating | Central,Gas |
| Cooling | Central Air,Electric |
| Roof | Composition |
| Appliances | Double Oven,Dishwasher,Disposal,Gas Oven,Gas Range,Microwave,ENERGY STAR Qualified Appliances,Water Softener Owned |
| HOA Fee | 770 |
| Garage Spaces | 2 |
| Association Fee Includes | Clubhouse,Common Areas,Recreation Facilities |
| Patio/Porch Features | Covered,Deck,Patio,Porch |
| Architectural Style | Contemporary/Modern |
| Pool Features | Association |
| Security Features | Smoke Detector(s) |
| Construction Materials | Brick,Cement Siding |
| Year Built | 2019 |
| View | Water |
| Stories Count | 2 |
| Levels | Two |
| Property Subtype | Detached |
| Tax Year | 2025 |
| Waterfront Features | Pond |
| Assoc Fee Paid Per | Annually |
| County | Fort Bend |
| New Construction | false |
| Property Type | Residential |
| Association Amenities | Clubhouse,Fitness Center,Playground,Pool |
| HOA | true |
| Attached Garage | true |
| Energy Efficient | Appliances,Lighting,Solar Panel(s),Thermostat |
| Subdivision Name | Bonbrook Plantation South Sec 7 |
| Garage Y/N | true |
| Total Rooms | 12 |
| Full Baths | 3 |
| Status | Active |
| Directions | From US 59 Southbound Exit Wiliams Way turn Left onto Williams Way (Williams Way turns into Benton Rd when you cross FM 762) Stay on Benton Rd for approximately 1 mile, Turn Left onto Kennedia Dr, then turn Right onto Fuschia then Left onto Jonquil Dr. 8807 Jonquil Dr will be on the left across from the lake just after Harvest Hill Dr. |
| ModificationTimestamp | 2026-08-30T22:51:46.800-00:00 |
| High School | GEORGE RANCH HIGH SCHOOL |
| City | Richmond |
| Disclosures | Municipal Utility District Disclosure,Seller Disclosure |
| Association Name | Sterling Association Services |
| High School District | 33 - Lamar Consolidated |
| MLS Area | 30 |
| Lot Size Units | Square Feet |
| Elementary School | CARTER ELEMENTARY SCHOOL |
| Tax Annual Amount | 10066 |
| Middle/Junior High School | READING JUNIOR HIGH SCHOOL |
| MLS Area Minor | Fort Bend South/Richmond |
| Lease Considered Y/N | false |
| Virtual Tour | https://obsidian-2.aryeo.com/sites/emolokma/unbranded |
| Standard Status | Active |
| Middle/Junior School District | 33 - Lamar Consolidated |
| Elementary School District | 33 - Lamar Consolidated |
| Year Built Source | Public Records |
| PostalCity | Richmond |
| Legal Description | BONBROOK PLANTATION SOUTH SEC 7, BLOCK 3, LOT 22 |
Interior Features
| Interior Amenities | Atrium,Butler's Pantry,BedroomonUpperLevel,Double Vanity,French Door(s)/Atrium Door(s),High Ceilings,Kitchen/Family Room Combo,Bath in Primary Bedroom,Main Level Primary,Pots & Pan Drawers,Pantry,Self-closing Cabinet Doors,Self-closing Drawers,TwoBedroomsUp,Tub Shower,ThreeBedroomsUp,Walk-In Pantry,Walk-In Closet(s),Programmable Thermostat |
|---|---|
| Flooring | Carpet,Tile |
| Air Conditioning Y/N | true |
| Heating Y/N | true |
| Half Baths | 1 |
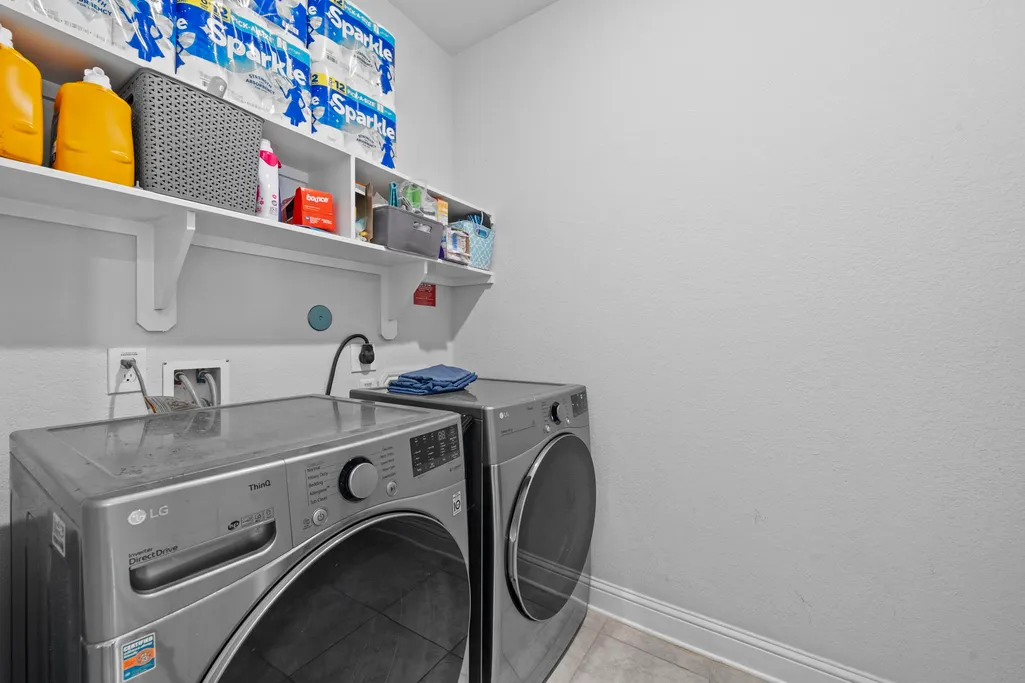
| Laundry Features | Washer Hookup,Electric Dryer Hookup |
| Total Bedrooms | 4 |
| Room Type | Family Room,Game Room,Media Room,Office,Pantry,Half Bath |
| LivingAreaSource | Appraiser |
| Total Baths | 4 |
Exterior Features
| Exterior Amenities | Covered Patio,Porch,Patio |
|---|---|
| Parking Features | Attached,Garage |
| Lot Features | Views |
| Water Source | Public |
| Lot Size Area | 8468 |
| Foundation Details | Slab |
| Building Area Total | 3010 |
| Lot Size Acres | 0.1944 |
| Lot Size Source | Appraiser |
| Private Pool | false |
Amenities
- Foreclosure
- Views
- Short Sale
- New Construction
- Adult 55+
- Lease To Own
- No HOA Fees
- Furnished
- Primary On Main
- Air Conditioning
- Seller Finance
- Green
- Fixer Upper
- Horse
- Golf
- Fireplace
- Deck
- Garage
- Basement
- Pool
Property vs Single Family Average in 77469
Price
Taxes
Year Built
 The information being provided by Houston Association of REALTORS, Inc. is for the consumer's personal, non-commercial use and may not be used for any purpose other than to identify prospective properties consumers may be interested in purchasing. Any information relating to real estate for sale referenced on this web site comes from the Internet Data Exchange (IDX) program of the Houston Association of REALTORS, Inc. This web site may reference real estate listing(s) held by a brokerage firm other
 South Texas MLS, LLC. All information deemed reliable but not guaranteed. All properties are subject to prior sale, change or withdrawal. Neither listing broker(s) or information provider(s) shall be responsible for any typographical errors, misinformation, misprints and shall be held totally harmless. Listing(s) information is provided for consumer's personal, non-commercial use and may not be used for any purpose other than to identify prospective properties consumers may be interested in purchasing.
 All information deemed reliable but not guaranteed. All properties are subject to prior sale, change or withdrawal. Neither listing broker(s) or information provider(s) shall be responsible for any typographical errors, misinformation, misprints and shall be held totally harmless. Listing(s) information is provided for consumer's personal, non-commercial use and may not be used for any purpose other than to identify prospective properties consumers may be interested in purchasing. The data relating
