





Address
15498 Carmel Drive, Willis, TX
Price
$ 600,000
Property Attributes
- MLS#30613348
- TypeSingle Family
- Listing Status Active
- CountyMontgomery
- CityWillis
- Area39 Lake Conroe Area
- NeighborhoodCorinthian Point 02
- Zip77318
- Style
- Year Built1978
- Taxes$ 11343
- Price$ 600,000
- Bedrooms4
- Full Bathrooms3
- Half Bathrooms1
- Sqr Footage4833
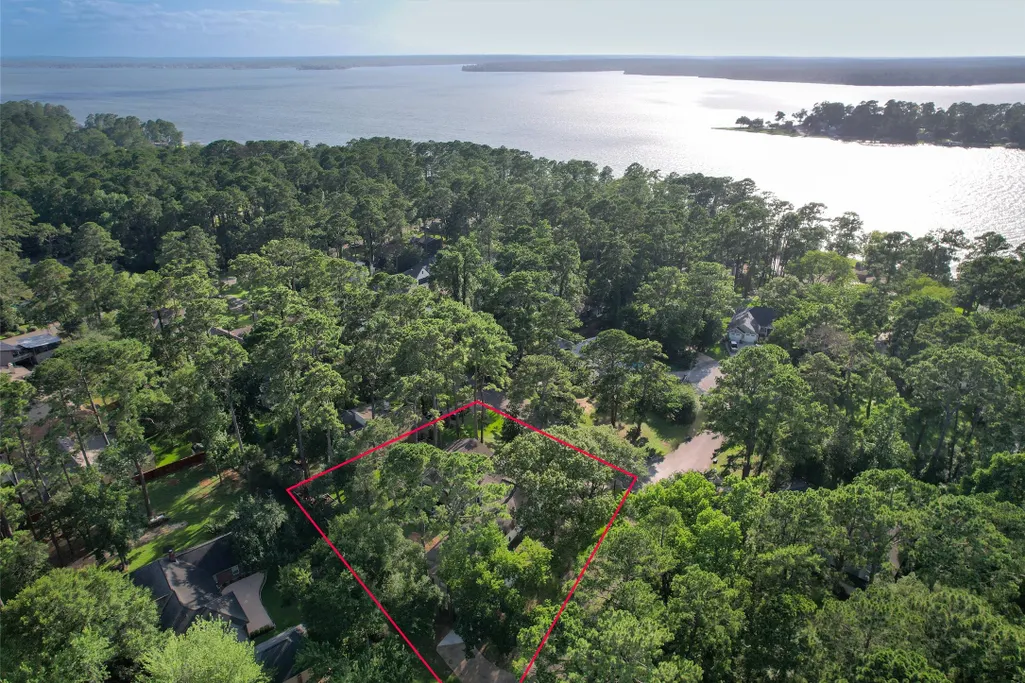
- Lot Size0.4472 Acres
Data Source:
Houston Association of REALTORS® (HAR)
Property Description
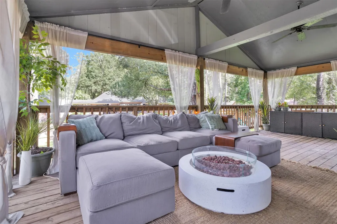
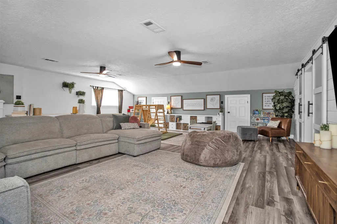
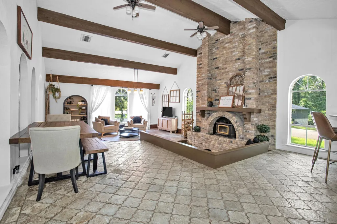
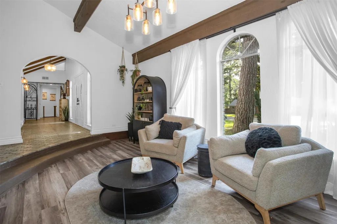
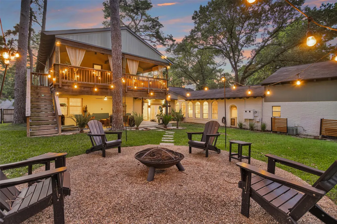
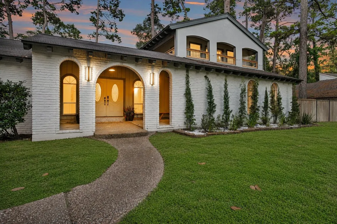
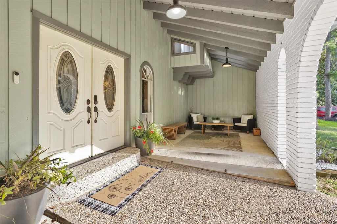
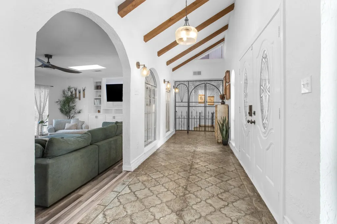
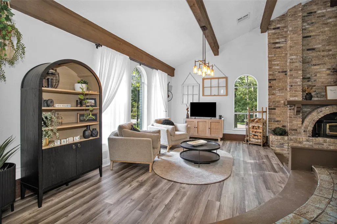
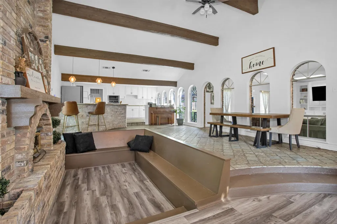
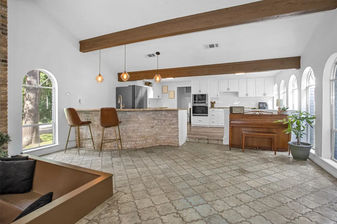
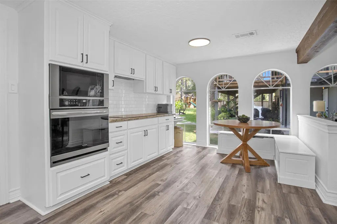
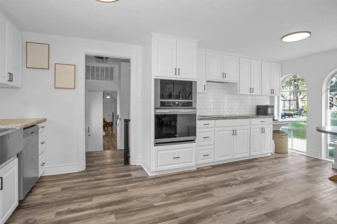
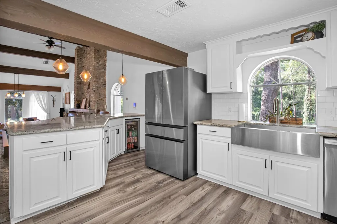
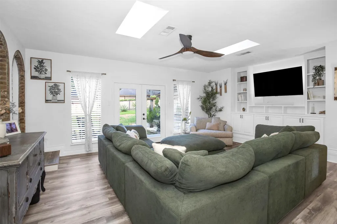
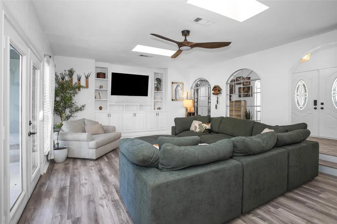
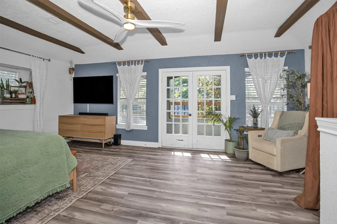
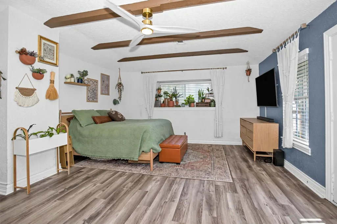
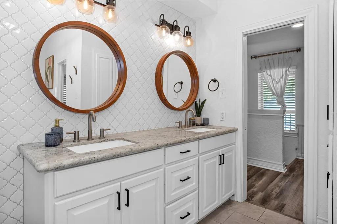
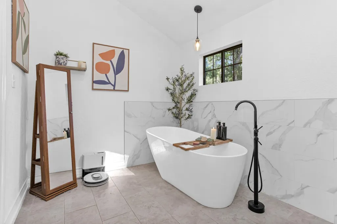
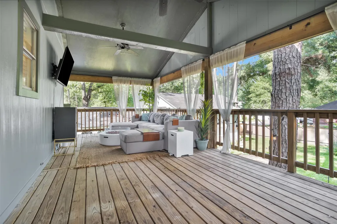
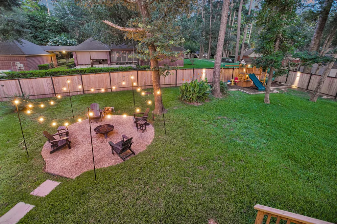
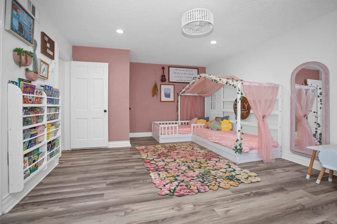
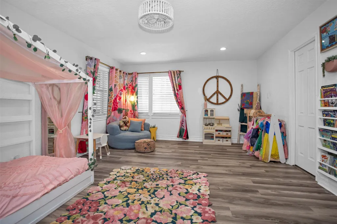
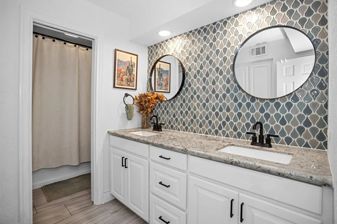
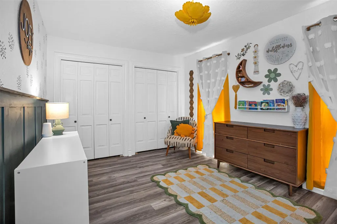
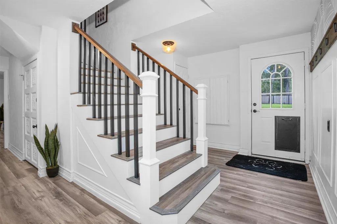
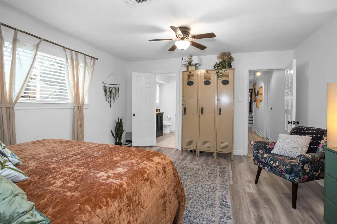
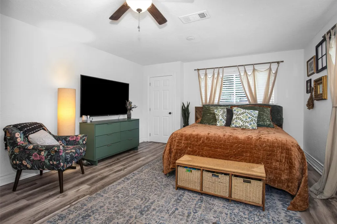
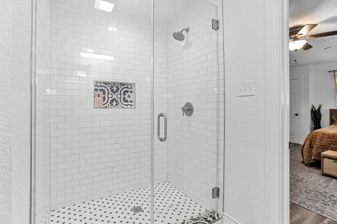
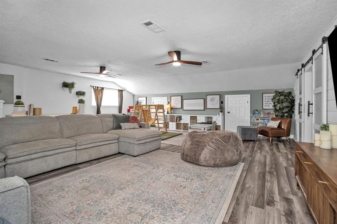
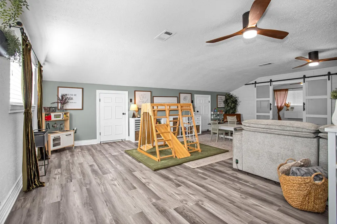
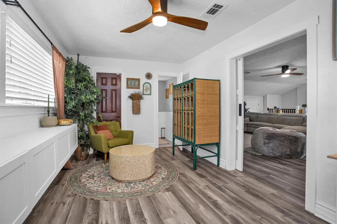
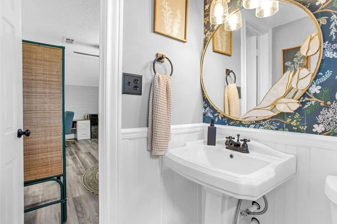
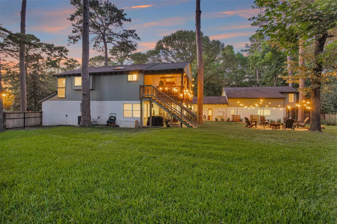
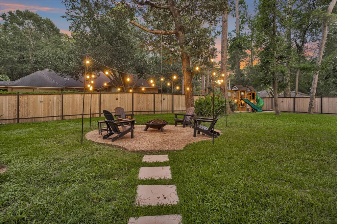
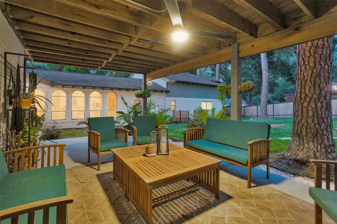
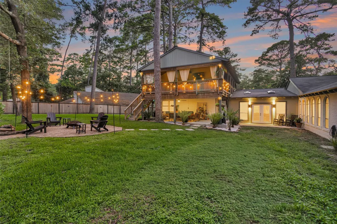
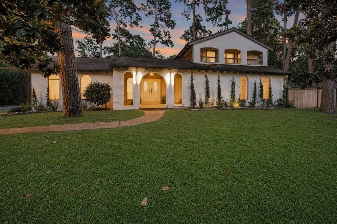
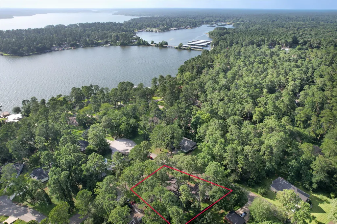
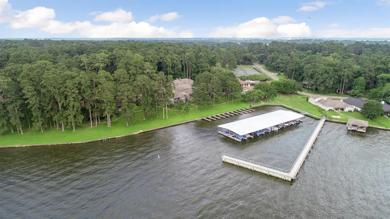
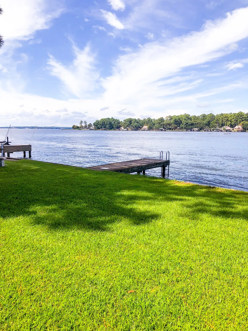
TWO LOTS just under 1/2 acre, steps from LAKE CONROE. Many one-of-a-kind features. With 4,833 sq ft, TWO primary suites & oversized secondary bedrooms with large walk-in closets, this home offers flexibility for MULTI-GENERATIONAL living, long term guests, or live-in caregivers. Second primary suite offers potential for rental income or private guest accommodations. Remodeled kitchen and baths. Upstairs, an enormous bonus room plus additional room & half bath can function as a media/game room, craft or quilting space, home office or even separate work-from-home area. Walk-in storage closets run along both sides of the bonus room. Covered balcony overlooks treetops & backyard. Fully fenced backyard & PLENTY of room for a pool. Oversized, drive thru garage. Lakefront community:boat launch, marina, clubhouse, pool, & waterfront green spaces. You truly need to walk through this home to appreciate everything it offers. Minutes to HEB, restaurants, shopping and I-45.
| Elementary School | Middle School | High School |
|---|---|---|
| PARMLEY ELEMENTARY SCHOOL Elementary School | LYNN LUCAS MIDDLE SCHOOL Middle School | WILLIS HIGH SCHOOL High School |
| Price History | |
|---|---|
| 7/2/2026 | Listed $700,000 |
| 8/1/2026 | 7$650,000 |
| 9/4/2026 | 8$600,000 |
General Features
| Country | US |
|---|---|
| Sewer | Public Sewer |
| Heating | Central,Electric |
| Cooling | Central Air,Electric |
| Roof | Composition |
| Appliances | Dishwasher,Electric Cooktop,Electric Oven,Microwave |
| HOA Fee | 137 |
| Garage Spaces | 2 |
| Association Fee Includes | Clubhouse,Common Areas,Recreation Facilities |
| Patio/Porch Features | Balcony,Covered,Deck,Patio,Porch |
| Architectural Style | Mediterranean |
| Pool Features | Association |
| Construction Materials | Brick |
| Year Built | 1978 |
| Stories Count | 2 |
| Levels | Two |
| Property Subtype | Detached |
| Tax Year | 2025 |
| Community Features | Community Pool |
| Assoc Fee Paid Per | Monthly |
| County | Montgomery |
| New Construction | false |
| Property Type | Residential |
| Association Amenities | Basketball Court,Boat Dock,Marina,Boat Ramp,Clubhouse,Meeting/Banquet/Party Room,Party Room,Picnic Area,Playground,Pickleball,Park,Pool,Guard |
| HOA | true |
| Attached Garage | true |
| Energy Efficient | Thermostat |
| Subdivision Name | Corinthian Point 02 |
| Garage Y/N | true |
| Total Rooms | 9 |
| Full Baths | 3 |
| Status | Active |
| Directions | 45N exit Calvary. Turn left over freeway and follow ~4 miles. After stop sign at Shepard Hill look for Corinthian Point subdivision on your left. Turn into subdivision. Turn right onto Newport, turn left onto Carmel. House to your left on the corner of Newport and Carmel. |
| ModificationTimestamp | 2026-09-22T18:11:33.757-00:00 |
| High School | WILLIS HIGH SCHOOL |
| City | Willis |
| Disclosures | Municipal Utility District Disclosure |
| Association Name | Corinthian Point YachtRacquetClub |
| High School District | 56 - Willis |
| MLS Area | 39 |
| Lot Size Units | Square Feet |
| Carport Spaces | 1 |
| Carport Y/N | true |
| Elementary School | PARMLEY ELEMENTARY SCHOOL |
| Tax Annual Amount | 11343 |
| Middle/Junior High School | LYNN LUCAS MIDDLE SCHOOL |
| MLS Area Minor | Lake Conroe Area |
| Lease Considered Y/N | false |
| Virtual Tour | https://www.zillow.com/view-imx/39ee9dde-7a37-4380-b40f-7febc169096a?setAttribution=mls&wl=true&initialViewType=pano&utm_source=dashboard |
| Standard Status | Active |
| Middle/Junior School District | 56 - Willis |
| Elementary School District | 56 - Willis |
| Year Built Source | Public Records |
| PostalCity | Willis |
| Legal Description | CORINTHIAN POINT 02, BLOCK 16, LOT 239 & 240 |
Interior Features
| Interior Amenities | Atrium,Wet Bar,Breakfast Bar,Balcony,Crown Molding,Dual Sinks,Double Vanity,Entrance Foyer,En Suite Bathroom,French Door(s)/Atrium Door(s),Granite Counters,High Ceilings,Kitchen/Family Room Combo,Bath in Primary Bedroom,Multiple Primary Suites,Multiple Staircases,Pantry,Sitting Area in Primary,Sink,Soaking Tub,Separate Shower |
|---|---|
| Flooring | Laminate,Tile |
| Total Fireplaces | 2 |
| Fireplace Features | Stove,Wood Burning |
| Air Conditioning Y/N | true |
| Heating Y/N | true |
| Fireplace Y/N | true |
| Half Baths | 1 |
| Laundry Features | Washer Hookup,Electric Dryer Hookup |
| Total Bedrooms | 4 |
| Room Type | Entry/Foyer,Family Room,Guest Quarters,Living Room,Office,Utility Room,Half Bath,Sitting Room |
| LivingAreaSource | Appraiser |
| Total Baths | 4 |
Exterior Features
| Exterior Amenities | Balcony,Covered Patio,Fully Fenced,Fence,Porch,Patio,Private Yard,Tennis Court(s) |
|---|---|
| Fencing | Back Yard |
| Parking Features | Attached Carport,Attached,Circular Driveway,Driveway,Garage |
| Lot Features | Corner Lot,Side Yard |
| Water Source | Public |
| Lot Size Area | 19480 |
| Foundation Details | Slab |
| Building Area Total | 4833 |
| Lot Size Acres | 0.4472 |
| Road Surface Type | Asphalt |
| Lot Size Source | Appraiser |
| Private Pool | false |
Amenities
- Foreclosure
- Views
- Short Sale
- New Construction
- Adult 55+
- Lease To Own
- No HOA Fees
- Furnished
- Primary On Main
- Air Conditioning
- Seller Finance
- Green
- Fixer Upper
- Horse
- Golf
- Fireplace
- Deck
- Garage
- Basement
- Pool
Property vs Single Family Average in 77318
Price
Taxes
Year Built
 The information being provided by Houston Association of REALTORS, Inc. is for the consumer's personal, non-commercial use and may not be used for any purpose other than to identify prospective properties consumers may be interested in purchasing. Any information relating to real estate for sale referenced on this web site comes from the Internet Data Exchange (IDX) program of the Houston Association of REALTORS, Inc. This web site may reference real estate listing(s) held by a brokerage firm other
 South Texas MLS, LLC. All information deemed reliable but not guaranteed. All properties are subject to prior sale, change or withdrawal. Neither listing broker(s) or information provider(s) shall be responsible for any typographical errors, misinformation, misprints and shall be held totally harmless. Listing(s) information is provided for consumer's personal, non-commercial use and may not be used for any purpose other than to identify prospective properties consumers may be interested in purchasing.
 All information deemed reliable but not guaranteed. All properties are subject to prior sale, change or withdrawal. Neither listing broker(s) or information provider(s) shall be responsible for any typographical errors, misinformation, misprints and shall be held totally harmless. Listing(s) information is provided for consumer's personal, non-commercial use and may not be used for any purpose other than to identify prospective properties consumers may be interested in purchasing. The data relating
