

Address
607 N Nagle Street, Houston, TX
Price
$ 750,000
Property Attributes
- MLS#37330272
- TypeSingle Family
- Listing Status Active
- CountyHarris
- CityHouston
- Area4 East End Revitalized
- NeighborhoodEAST END ON THE BAYOU
- Zip77003
- Style
- Year Built2026
- Taxes$ 684
- Price$ 750,000
- Bedrooms4
- Full Bathrooms3
- Half Bathrooms1
- Sqr Footage2484
- Lot Size0.0356 Acres
Data Source:
Houston Association of REALTORS® (HAR)
Property Description
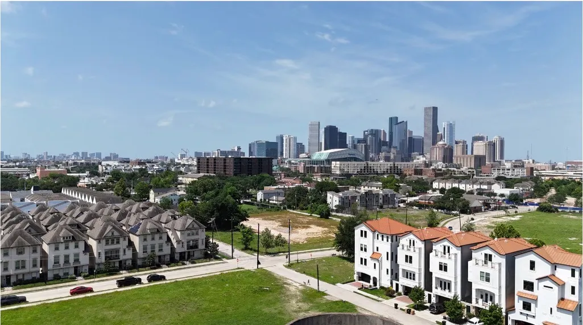
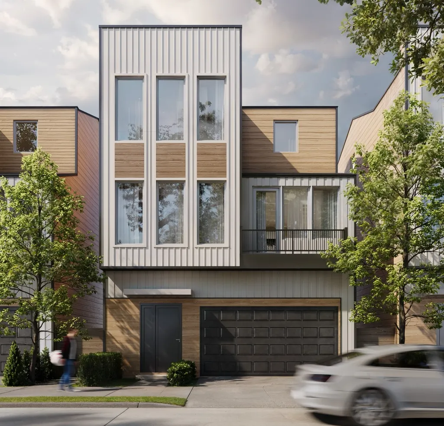
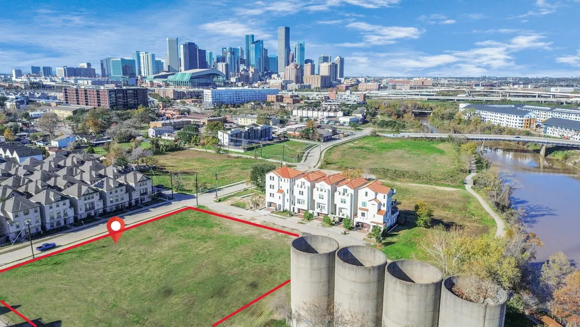
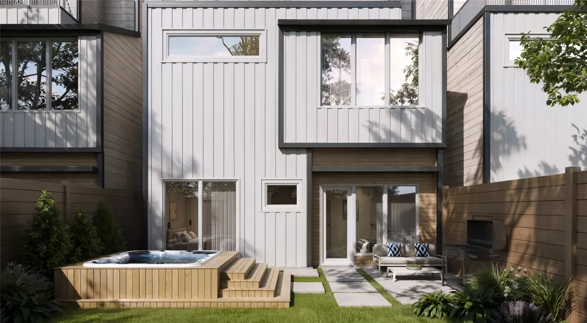
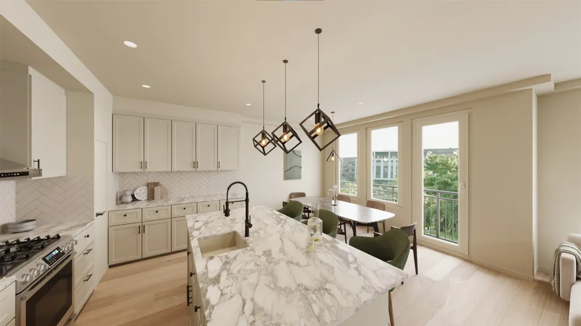
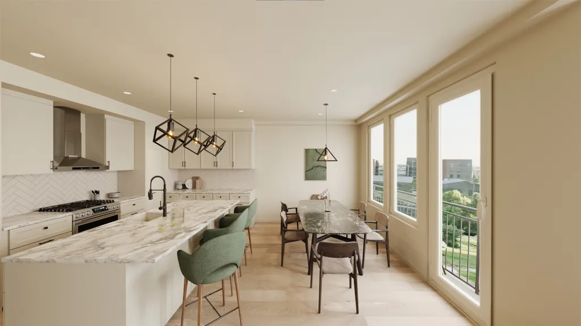
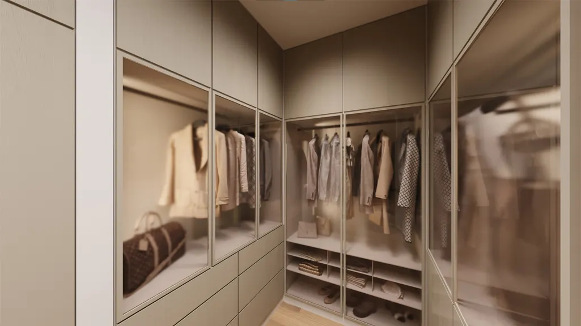
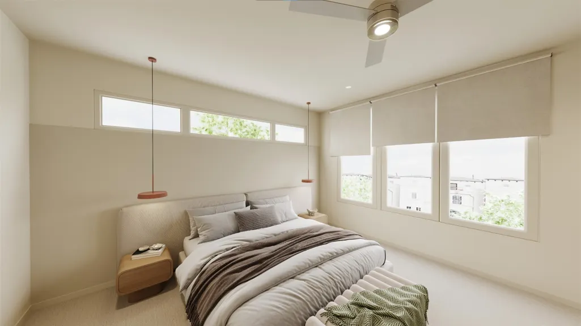
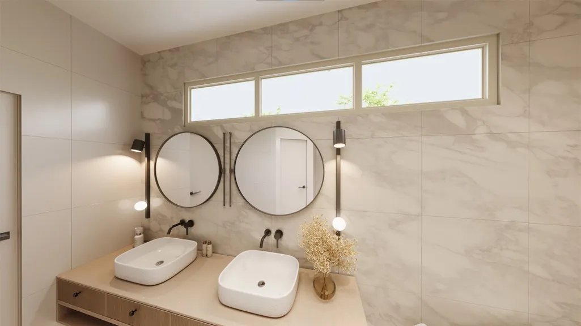
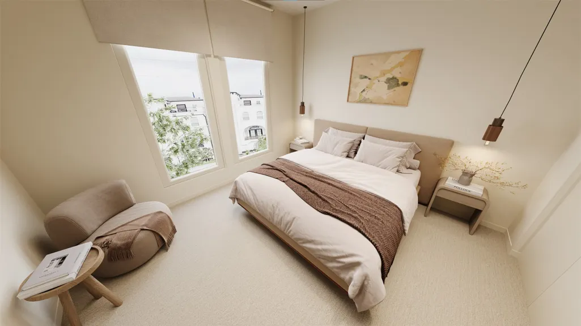
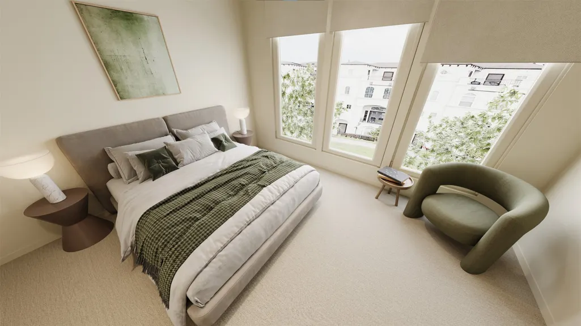
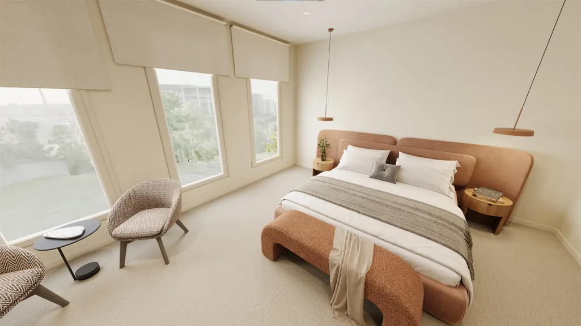
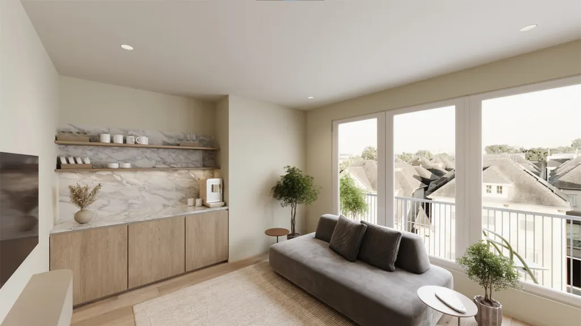
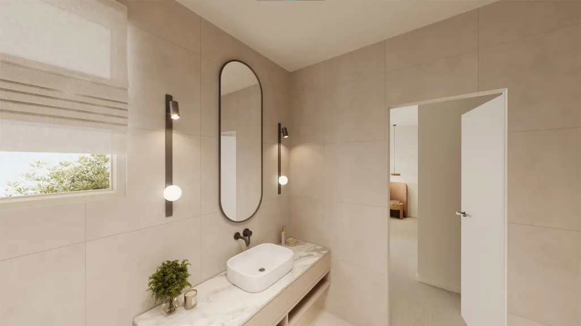
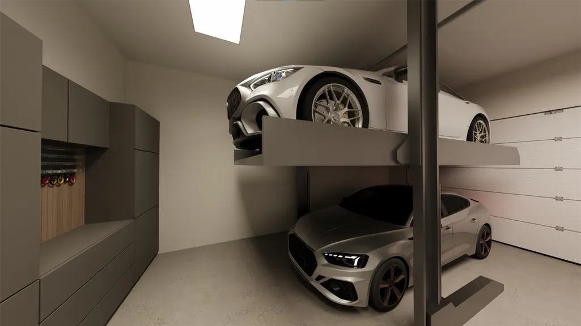
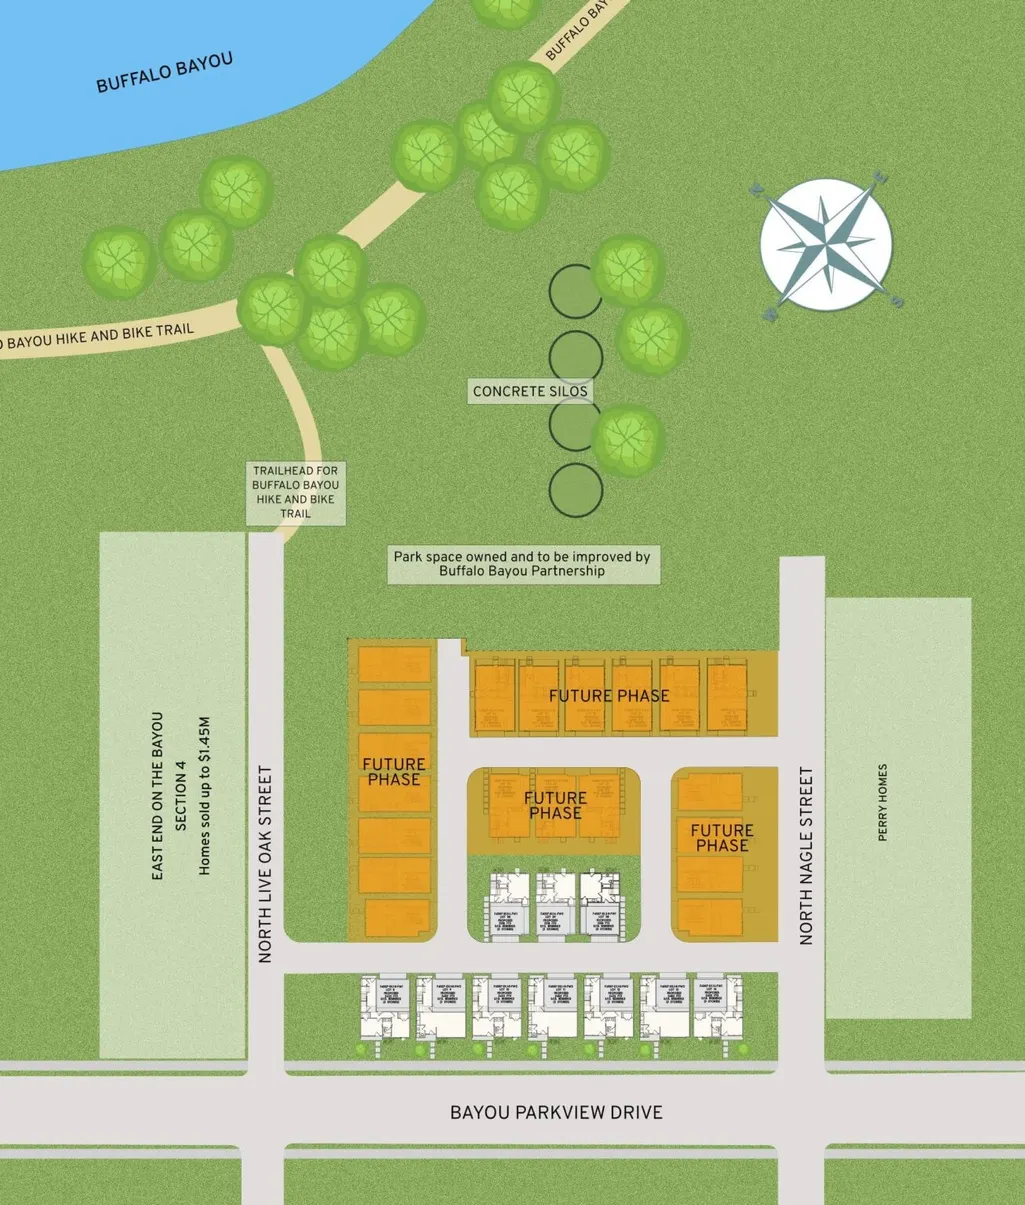
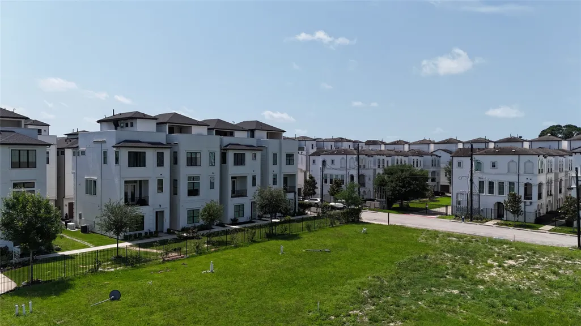
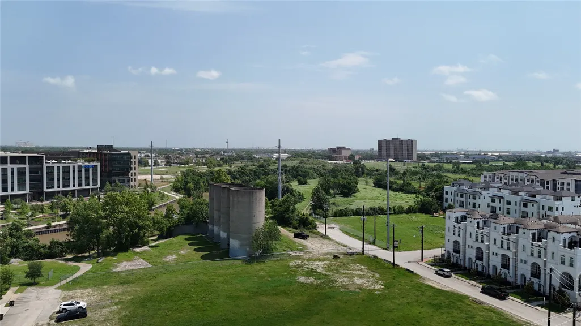
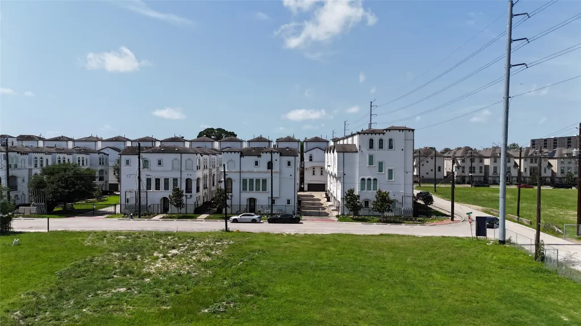
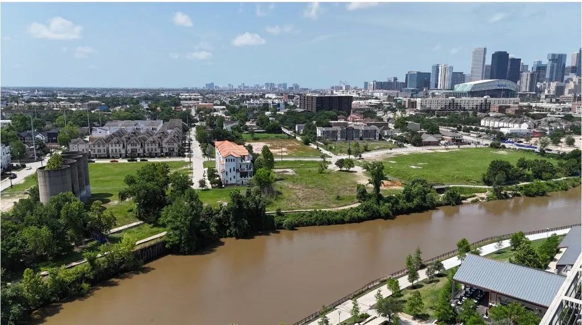
Be among the first to own in Dorado Builders’ newest GATED section in EEOB, ideally located across from East River and next to Buffalo Bayou Park and its trail system. This 4 BEDROOM home with a GAME ROOM features a PRIVATE, FENCED BACKYARD with space for a swim spa or future upgrades. Soaring 12 FOOT ceilings on the ground level allow for an optional 4 CAR lift system. The OPEN CONCEPT design includes a quartz island kitchen, stainless steel appliances, and engineered wood and tile flooring. The SECOND FLOOR PRIMARY SUITE offers a spa style bath with soaking tub, separate shower, dual sinks, and a WALK IN CLOSET. Durable cement board and brick exterior with NO STUCCO. Close to top dining and entertainment. No history of flooding. Virtual tours available. PRE SELLING NOW, secure your lot today.
| Elementary School | Middle School | High School |
|---|---|---|
| BURNET ELEMENTARY SCHOOL (HOUSTON) Elementary School | NAVARRO MIDDLE SCHOOL (HOUSTON) Middle School | WHEATLEY HIGH SCHOOL High School |
| Price History | |
|---|---|
| 5/5/2026 | Listed $750,000 |
General Features
| Country | US |
|---|---|
| Sewer | PublicSewer |
| Heating | Central,Gas |
| Cooling | CentralAir,Electric |
| Roof | Composition |
| Appliances | Dishwasher,Disposal,GasRange,Microwave,EnergyStarQualifiedAppliances,Refrigerator |
| HOA Fee | 2200 |
| Garage Spaces | 2 |
| Association Fee Includes | CommonAreas,MaintenanceGrounds,Other |
| Patio/Porch Features | Deck,Patio |
| Architectural Style | ContemporaryModern,Traditional,PatioHome |
| Security Features | Prewired,SmokeDetectors |
| Construction Materials | Brick,CementSiding |
| Year Built | 2026 |
| Stories Count | 3 |
| Levels | ThreeOrMore |
| Property Subtype | Detached |
| Tax Year | 2025 |
| Community Features | Curbs |
| Assoc Fee Paid Per | Annually |
| County | Harris |
| New Construction | true |
| Property Type | Residential |
| Association Amenities | ControlledAccess,MaintenanceGrounds,Gated |
| HOA | true |
| Attached Garage | true |
| Energy Efficient | Appliances,Hvac,Insulation,Windows |
| Subdivision Name | EAST END ON THE BAYOU |
| Garage Y/N | true |
| Total Rooms | 8 |
| Full Baths | 3 |
| Status | Active |
| Directions | From 59 going north, exit 130 Polk St towards Downtown. Continue Straight on Chartres St. Turn right on Franklin St. Turn left onto Navigation Blvd. At the traffic circle take the 2nd exit onto S Jensen Dr. Turn right onto Bayou Parkview Dr. New development on the left, just past N Live Oak St. |
| ModificationTimestamp | 2026-06-25T15:57:49.110-00:00 |
| High School | WHEATLEY HIGH SCHOOL |
| City | Houston |
| Disclosures | Other |
| Association Name | TBD |
| High School District | 27 - Houston |
| MLS Area | 4 |
| Lot Size Units | SquareFeet |
| Elementary School | BURNET ELEMENTARY SCHOOL (HOUSTON) |
| Tax Annual Amount | 684 |
| Middle/Junior High School | NAVARRO MIDDLE SCHOOL (HOUSTON) |
| Property Condition | UnderConstruction |
| MLS Area Minor | East End Revitalized |
| Lease Considered Y/N | false |
| Builder Name | Dorado Builders |
| Standard Status | Active |
| Middle/Junior School District | 27 - Houston |
| Elementary School District | 27 - Houston |
| Year Built Source | Builder |
| Property Sub Type Additional | SingleFamilyResidence |
| PostalCity | Houston |
| Legal Description | LT 11 BLK 1 EAST END ON THE BAYOU SEC 2 |
Interior Features
| Interior Amenities | DoubleVanity,HighCeilings,KitchenIsland,KitchenFamilyRoomCombo,Pantry,QuartzCounters,SelfClosingCabinetDoors,SelfClosingDrawers,SoakingTub,SeparateShower,UpperLevelPrimary,WalkInClosets,CeilingFans,KitchenDiningCombo,LivingDiningRoom |
|---|---|
| Flooring | EngineeredHardwood,Tile |
| Air Conditioning Y/N | true |
| Heating Y/N | true |
| Window Features | LowEmissivityWindows |
| Half Baths | 1 |
| Laundry Features | WasherHookup,ElectricDryerHookup,GasDryerHookup |
| Total Bedrooms | 4 |
| Room Type | GameRoom,Kitchen,LivingRoom |
| LivingAreaSource | Builder |
| Total Baths | 4 |
Exterior Features
| Exterior Amenities | Deck,Fence,Patio |
|---|---|
| Fencing | BackYard |
| Parking Features | Attached,Garage |
| Lot Features | Subdivision |
| Water Source | Public |
| Lot Size Area | 1970 |
| Foundation Details | Slab |
| Building Area Total | 2484 |
| Lot Size Acres | 0.0356 |
| Road Surface Type | Concrete |
| Lot Size Source | Other |
| Private Pool | false |
Amenities
- Foreclosure
- Views
- Short Sale
- New Construction
- Adult 55+
- Lease To Own
- No HOA Fees
- Furnished
- Primary On Main
- Air Conditioning
- Seller Finance
- Green
- Fixer Upper
- Horse
- Golf
- Fireplace
- Deck
- Garage
- Basement
- Pool
Property vs Single Family Average in 77003
Price
Taxes
Year Built
 The information being provided by Houston Association of REALTORS, Inc. is for the consumer's personal, non-commercial use and may not be used for any purpose other than to identify prospective properties consumers may be interested in purchasing. Any information relating to real estate for sale referenced on this web site comes from the Internet Data Exchange (IDX) program of the Houston Association of REALTORS, Inc. This web site may reference real estate listing(s) held by a brokerage firm other
 South Texas MLS, LLC. All information deemed reliable but not guaranteed. All properties are subject to prior sale, change or withdrawal. Neither listing broker(s) or information provider(s) shall be responsible for any typographical errors, misinformation, misprints and shall be held totally harmless. Listing(s) information is provided for consumer's personal, non-commercial use and may not be used for any purpose other than to identify prospective properties consumers may be interested in purchasing.
 All information deemed reliable but not guaranteed. All properties are subject to prior sale, change or withdrawal. Neither listing broker(s) or information provider(s) shall be responsible for any typographical errors, misinformation, misprints and shall be held totally harmless. Listing(s) information is provided for consumer's personal, non-commercial use and may not be used for any purpose other than to identify prospective properties consumers may be interested in purchasing. The data relating
