



Address
9485 Escondido Drive, Willis, TX
Price
$ 1,450,000
Property Attributes
- MLS#62148000
- TypeSingle Family
- Listing Status Option Period
- CountyMontgomery
- CityWillis
- Area39 Lake Conroe Area
- NeighborhoodRancho Escondido
- Zip77318
- Style
- Year Built2000
- Taxes$ 23246
- Price$ 1,450,000
- Bedrooms3
- Full Bathrooms3
- Half Bathrooms1
- Sqr Footage3745
- Lot Size0.51 Acres
Data Source:
Houston Association of REALTORS® (HAR)
Property Description
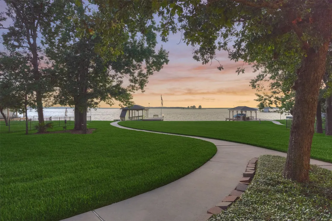
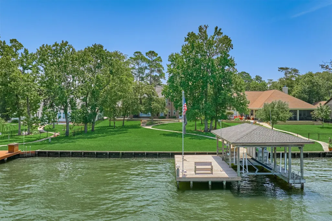
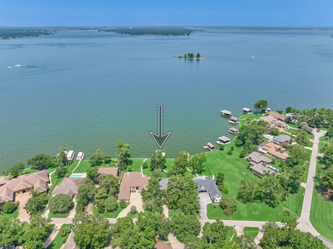
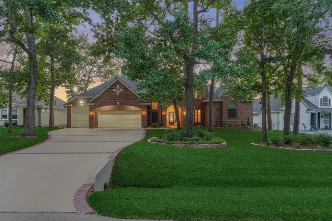
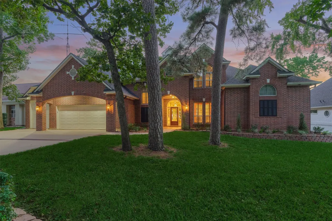
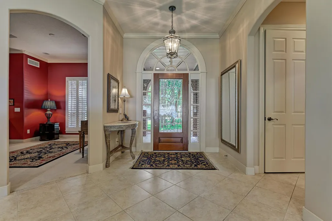
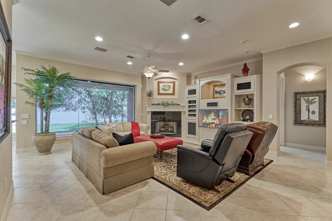
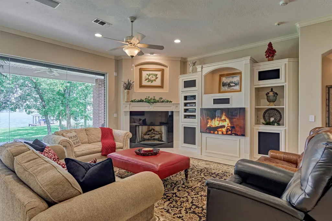
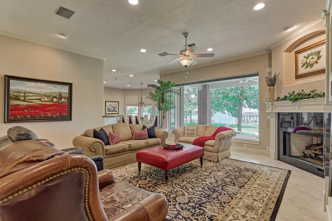
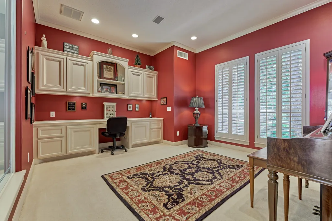
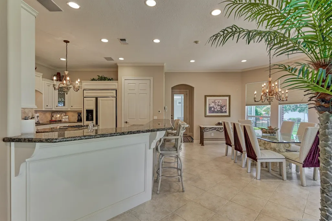
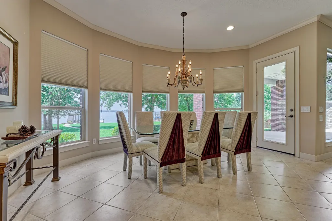
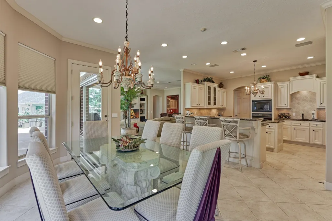
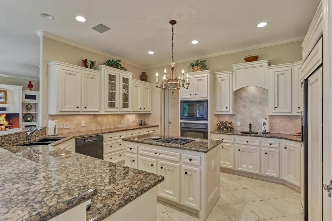
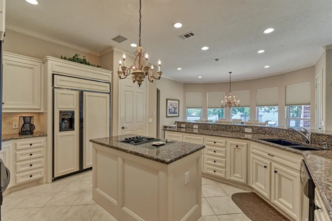
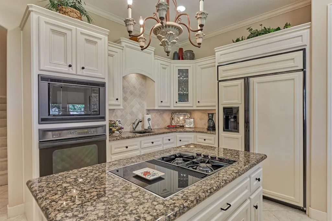
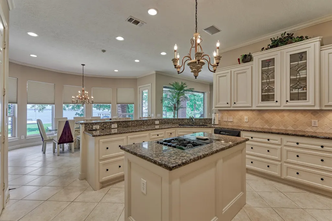
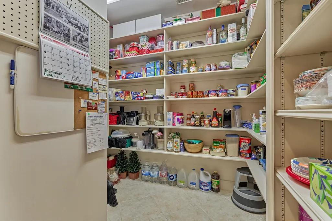
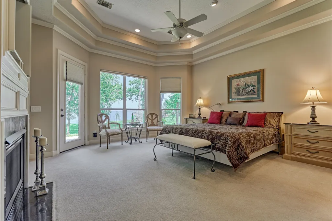
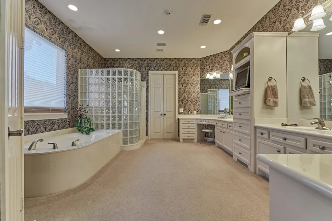
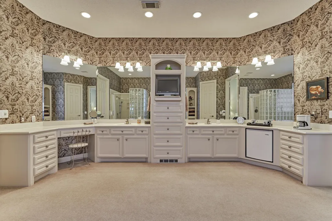
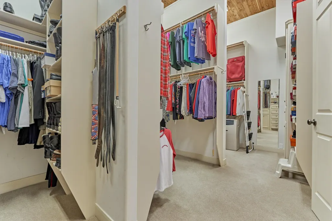
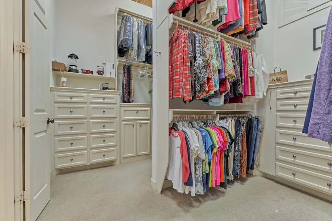
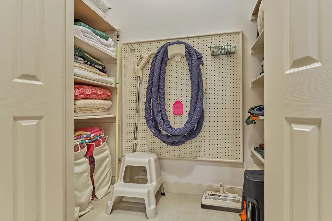
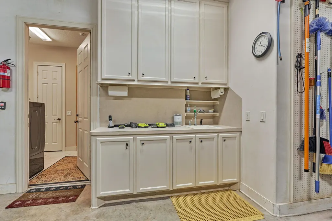
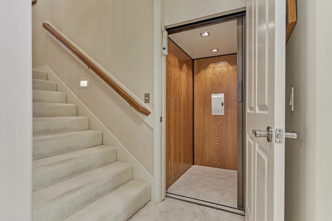
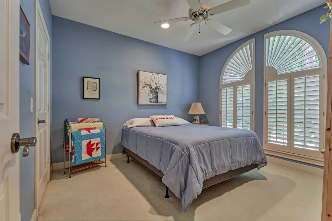
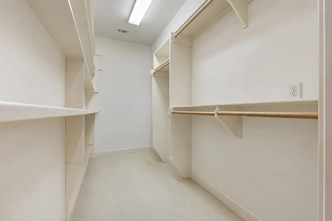
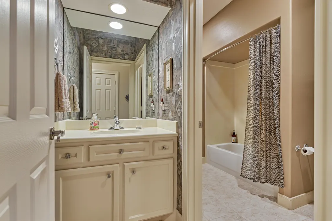
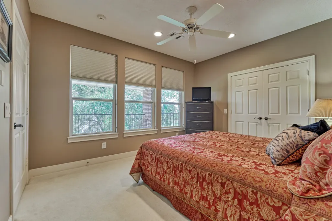
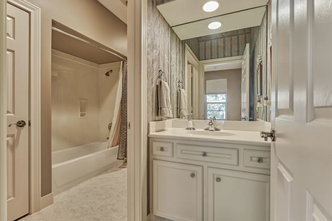
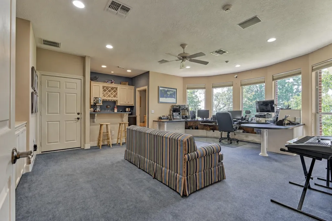
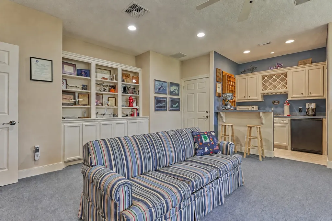
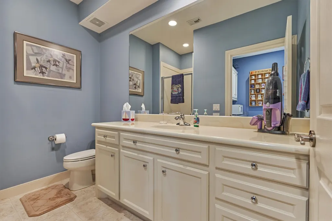
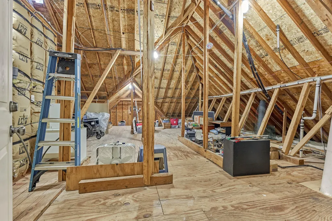
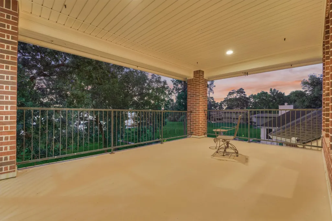
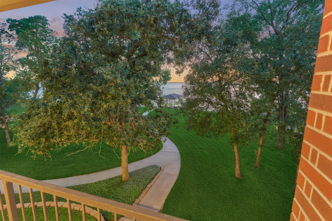
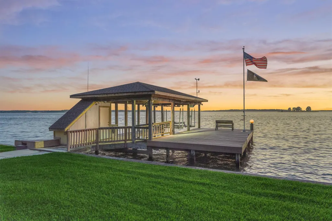
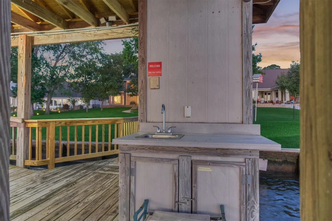
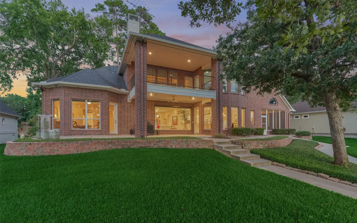
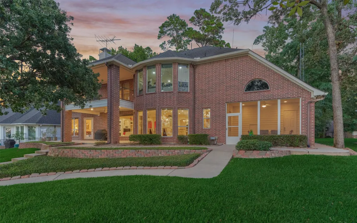
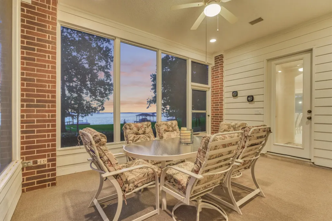
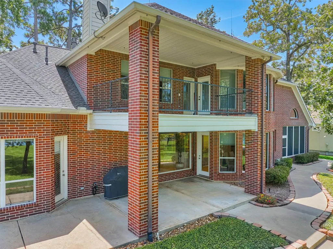
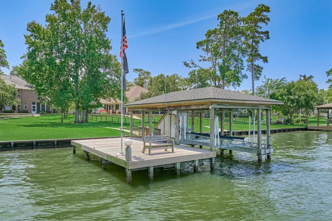
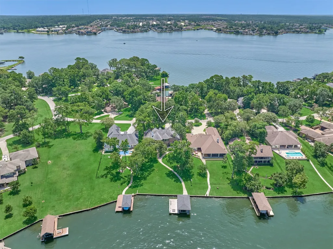
Immaculate Lake Conroe WATERFRONT home with panoramic water and sunset views from nearly every room! Designed for effortless living and entertaining, this custom home features a wheelchair-accessible elevator, wide passageways and an adaptable floor plan. Primary retreat w/ fireplace, lake-view sitting area, patio access, spa-like bath w/ roll-in shower, coffee station & impressive custom closet! DREAM kitchen w/ granite counters, JennAir dual-fuel range, built-in GE Monogram refrigerator and oversized pantry. Multiple outdoor living spaces, including a screened patio, covered balcony and private dock with boat lift, storage and a party/fishing deck designed for possible conversion to a second slip. A 3 car garage w/ tall vehicle bay, workshop w/gas compressor, portable generator, 16-camera home security system, lake-fed irrigation, central vac & smart home lighting completes this truly distinctive lakefront property. This is a MUST SEE!
| Elementary School | Middle School | High School |
|---|---|---|
| LAGWAY ELEMENTARY SCHOOL Elementary School | CALFEE MIDDLE SCHOOL Middle School | WILLIS HIGH SCHOOL High School |
| Price History | |
|---|---|
| 9/16/2026 | Listed $1,450,000 |
General Features
| Country | US |
|---|---|
| Sewer | Public Sewer |
| Heating | Central,Gas |
| Cooling | Central Air,Electric,Attic Fan |
| Roof | Composition |
| Appliances | Convection Oven,Dishwasher,Electric Oven,Gas Cooktop,Disposal,Microwave,Oven,Cooktop,ENERGY STAR Qualified Appliances,Refrigerator,Wine Refrigerator |
| HOA Fee | 1000 |
| Garage Spaces | 3 |
| Patio/Porch Features | Balcony,Covered,Deck,Mosquito System,Patio,Porch,Screened |
| Architectural Style | Traditional |
| Security Features | Security System Owned,Controlled Access,Smoke Detector(s) |
| Construction Materials | Brick |
| Year Built | 2000 |
| Electric | Generator |
| View | Lake,Water |
| Stories Count | 2 |
| Levels | Two |
| Property Subtype | Detached |
| Tax Year | 2025 |
| Waterfront Features | Boat Dock/Slip,Bulkhead,Boat Ramp/Lift Access,Lake,Lake Front,Waterfront |
| Accessibility | Accessible Bedroom,Accessible Common Area,Accessible Closets,Accessible Elevator Installed,Accessible Doors,Wheelchair Access |
| Assoc Fee Paid Per | Annually |
| County | Montgomery |
| New Construction | false |
| Property Type | Residential |
| Association Amenities | Boat Ramp,Controlled Access,Sport Court,Picnic Area,Pickleball,Park,Tennis Court(s),Gated |
| HOA | true |
| Attached Garage | true |
| Energy Efficient | Appliances,HVAC,Insulation,Lighting,Thermostat |
| Subdivision Name | Rancho Escondido |
| Facing Direction | East |
| Garage Y/N | true |
| Green Indoor Air Quality | Ventilation |
| Other Structures | Boat House |
| Total Rooms | 10 |
| Full Baths | 3 |
| Status | Option Period |
| Directions | From FM 830, LEFT on Cude Cemetery Rd, RIGHT on Twin Shores Dr, manned gate entry to Rancho Escondido, Home is on the RIGHT. |
| ModificationTimestamp | 2026-09-21T19:34:16.840-00:00 |
| High School | WILLIS HIGH SCHOOL |
| City | Willis |
| Disclosures | Municipal Utility District Disclosure |
| Association Name | Rancho Escondido CIA |
| High School District | 56 - Willis |
| MLS Area | 39 |
| Lot Size Units | Square Feet |
| Elementary School | LAGWAY ELEMENTARY SCHOOL |
| Tax Annual Amount | 23246 |
| Middle/Junior High School | CALFEE MIDDLE SCHOOL |
| MLS Area Minor | Lake Conroe Area |
| Lease Considered Y/N | false |
| Virtual Tour | https://9485escondidodrive.relahq.com |
| Standard Status | Pending |
| Middle/Junior School District | 56 - Willis |
| Elementary School District | 56 - Willis |
| Year Built Source | Public Records |
| PostalCity | Willis |
| Legal Description | RANCHO ESCONDIDO 01, LOT 11, ACRES 0.510 |
Interior Features
| Interior Amenities | Wet Bar,Breakfast Bar,Crown Molding,Central Vacuum,Dual Sinks,Double Vanity,Entrance Foyer,Elevator,En Suite Bathroom,Granite Counters,Handicap Access,Hollywood Bath,High Ceilings,Intercom,Jetted Tub,Kitchen Island,Kitchen/Family Room Combo,Bath in Primary Bedroom,Main Level Primary,Multiple Staircases,Pots & Pan Drawers |
|---|---|
| Flooring | Carpet,Tile |
| Total Fireplaces | 2 |
| Fireplace Features | Gas Log |
| Air Conditioning Y/N | true |
| Heating Y/N | true |
| Window Features | Window Coverings |
| Fireplace Y/N | true |
| Half Baths | 1 |
| BuyerOfficeEmail | jill.jarvis@cbunited.com |
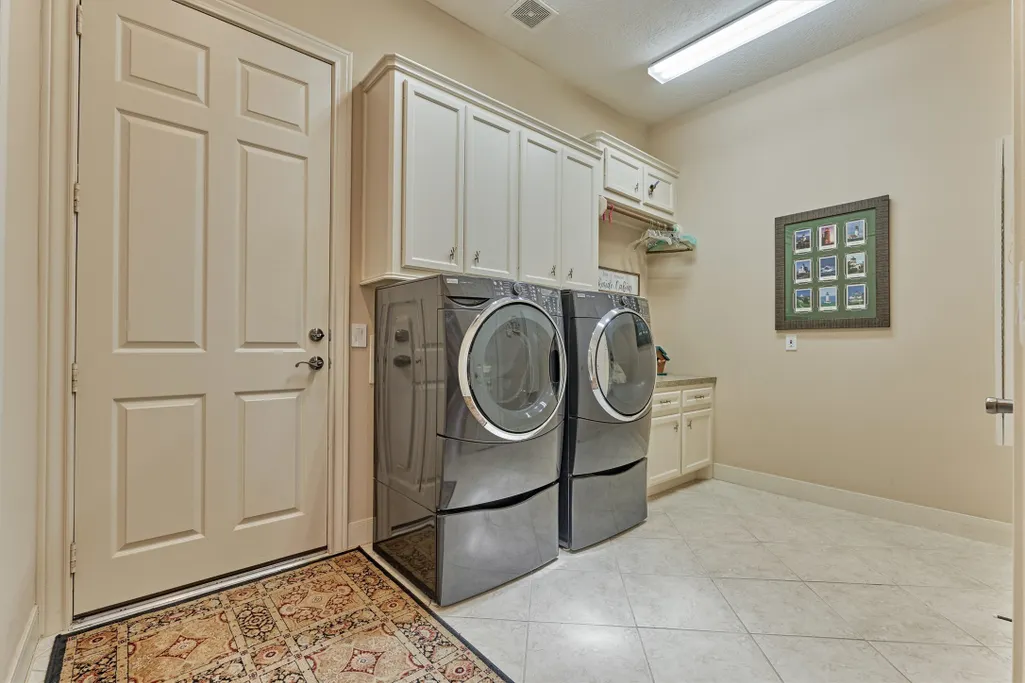
| Laundry Features | Washer Hookup,Electric Dryer Hookup,Gas Dryer Hookup |
| Total Bedrooms | 3 |
| Room Type | Entry/Foyer,Family Room,Game Room,Guest Quarters,Living Room,Office,Utility Room,Half Bath,Sitting Room |
| LivingAreaSource | Builder |
| Total Baths | 4 |
| Bedrooms Possible | 4 |
Exterior Features
| Exterior Amenities | Balcony,Covered Patio,Deck,Enclosed Porch,Fence,Handicap Accessible,Sprinkler/Irrigation,Porch,Patio,Private Yard |
|---|---|
| Fencing | Partial |
| Parking Features | Attached,Driveway,Garage,Garage Door Opener,Oversized,Workshop in Garage |
| Lot Features | Subdivision,Views,Waterfront |
| Water Source | Public |
| Lot Size Area | 22216 |
| Foundation Details | Slab |
| Building Area Total | 3745 |
| Lot Size Acres | 0.51 |
| Lot Size Source | Appraiser |
| Waterfront Y/N | true |
| Other Equipment | Intercom |
| Private Pool | false |
Amenities
- Foreclosure
- Views
- Short Sale
- New Construction
- Adult 55+
- Lease To Own
- No HOA Fees
- Furnished
- Primary On Main
- Air Conditioning
- Seller Finance
- Green
- Fixer Upper
- Horse
- Golf
- Fireplace
- Deck
- Garage
- Basement
- Pool
Property vs Single Family Average in 77318
Price
Taxes
Year Built
 The information being provided by Houston Association of REALTORS, Inc. is for the consumer's personal, non-commercial use and may not be used for any purpose other than to identify prospective properties consumers may be interested in purchasing. Any information relating to real estate for sale referenced on this web site comes from the Internet Data Exchange (IDX) program of the Houston Association of REALTORS, Inc. This web site may reference real estate listing(s) held by a brokerage firm other
 South Texas MLS, LLC. All information deemed reliable but not guaranteed. All properties are subject to prior sale, change or withdrawal. Neither listing broker(s) or information provider(s) shall be responsible for any typographical errors, misinformation, misprints and shall be held totally harmless. Listing(s) information is provided for consumer's personal, non-commercial use and may not be used for any purpose other than to identify prospective properties consumers may be interested in purchasing.
 All information deemed reliable but not guaranteed. All properties are subject to prior sale, change or withdrawal. Neither listing broker(s) or information provider(s) shall be responsible for any typographical errors, misinformation, misprints and shall be held totally harmless. Listing(s) information is provided for consumer's personal, non-commercial use and may not be used for any purpose other than to identify prospective properties consumers may be interested in purchasing. The data relating
