


Address
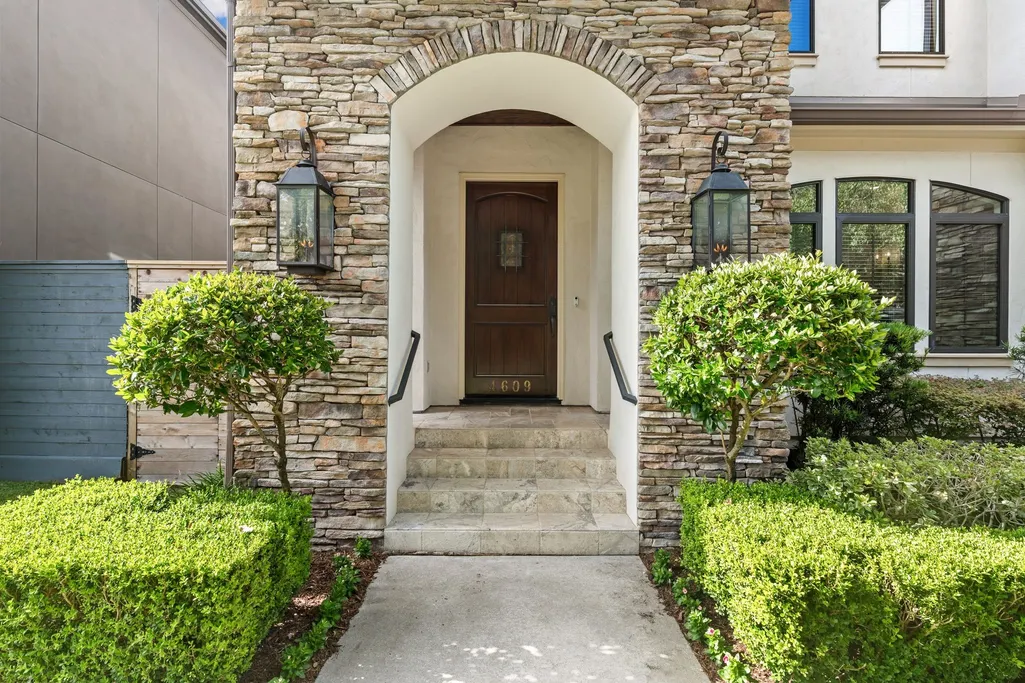
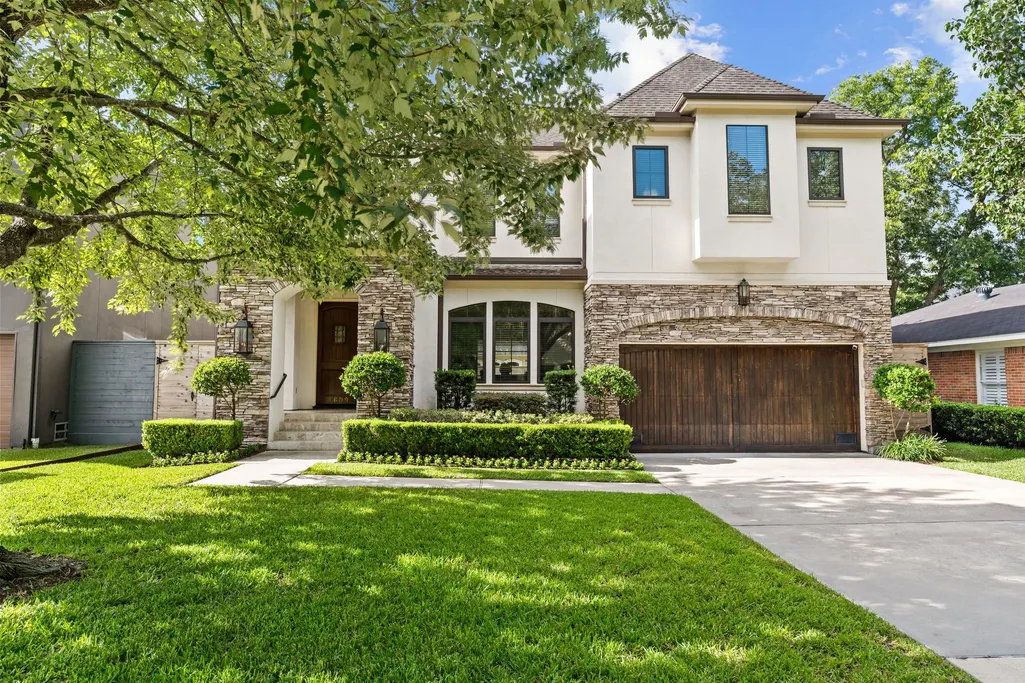
4609 Beech Street, Bellaire, TX
Price
$ 1,595,000
Property Attributes
- MLS#68275437
- TypeSingle Family
- Listing Status Pending
- CountyHarris
- CityBellaire
- Area17 Bellaire Area
- NeighborhoodBeechmont Ext
- Zip77401
- Style
- Year Built2013
- Taxes$ 30819
- Price$ 1,595,000
- Bedrooms4
- Full Bathrooms3
- Half Bathrooms1
- Sqr Footage4209
- Lot Size0.1474 Acres
Data Source:
Houston Association of REALTORS® (HAR)
Property Description
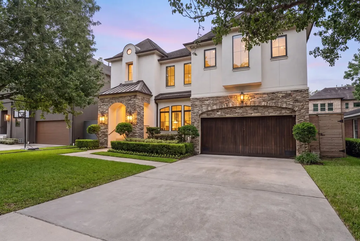
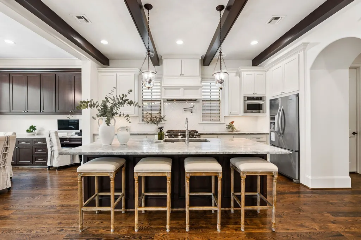
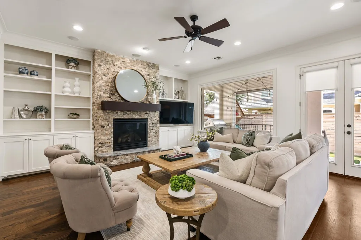
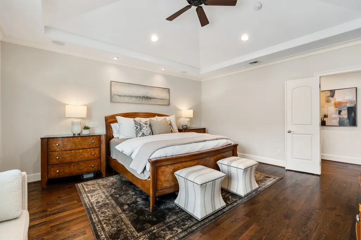
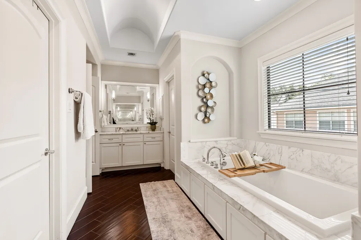
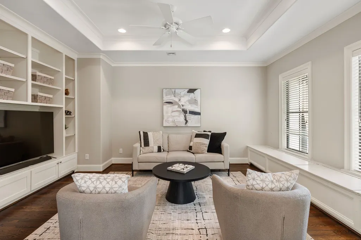
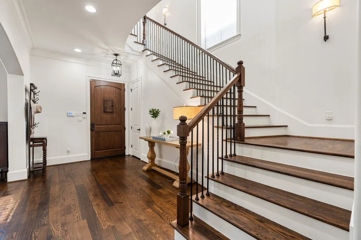
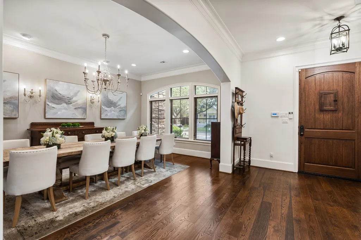
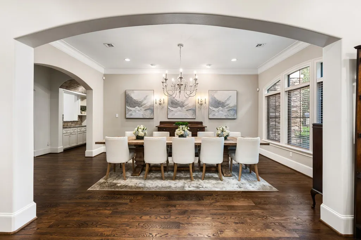
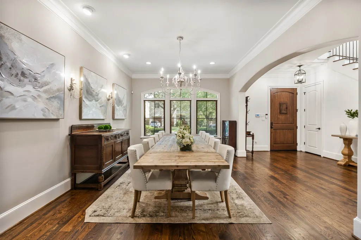
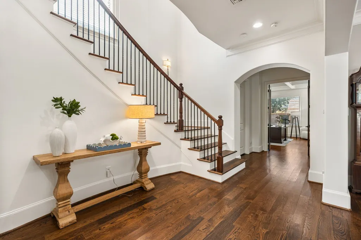
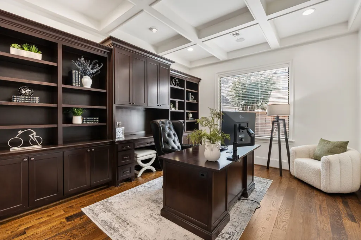
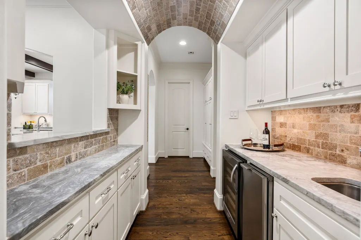
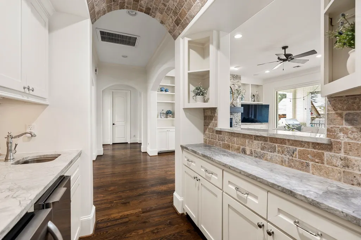
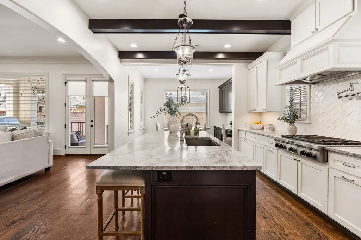
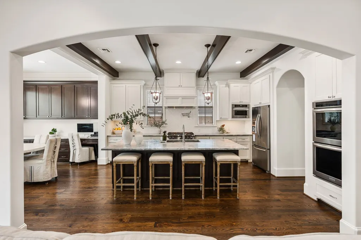
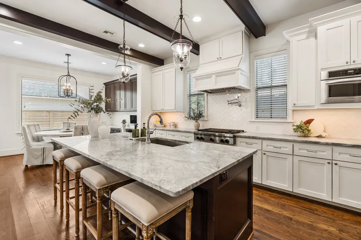
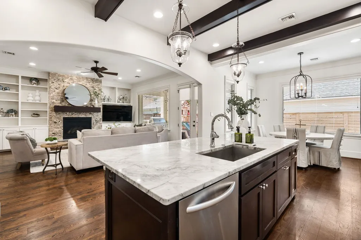
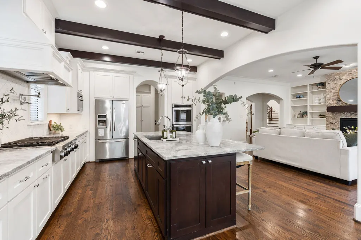
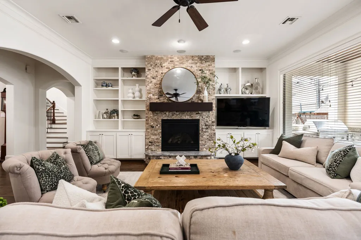
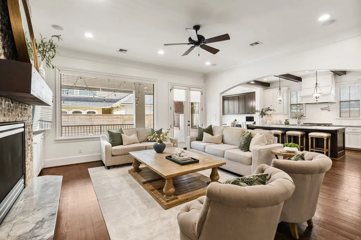
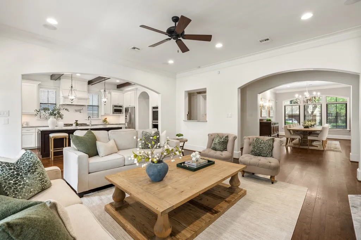
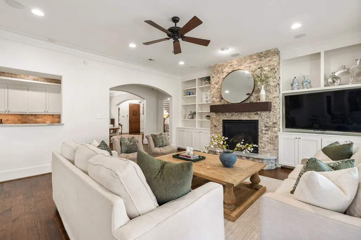
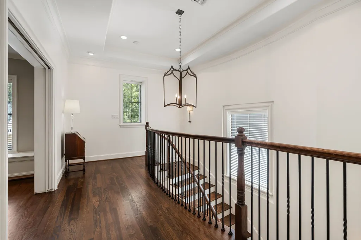
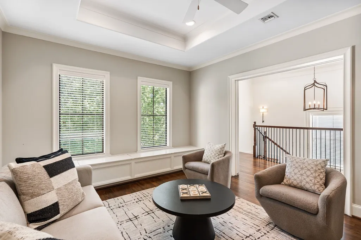
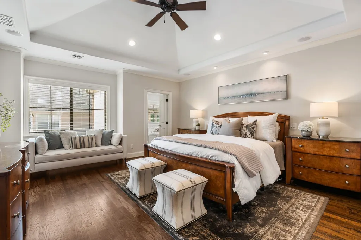
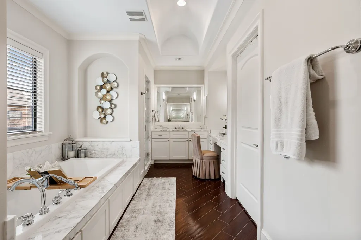
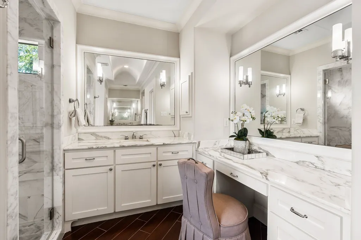
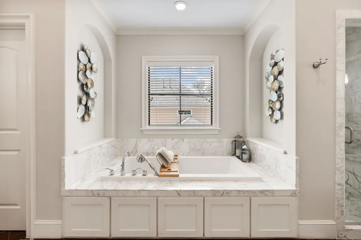
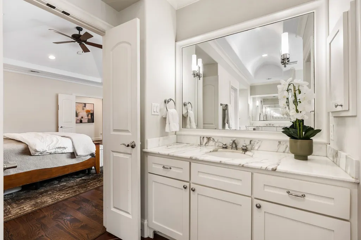
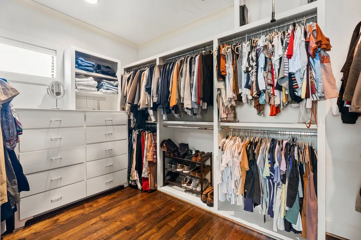
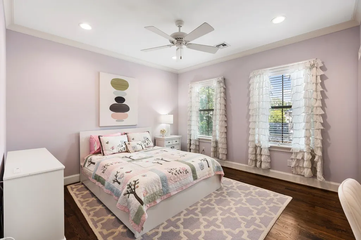
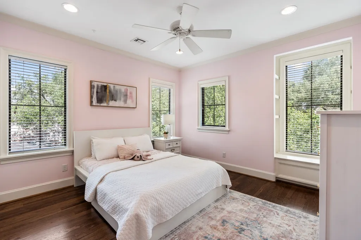
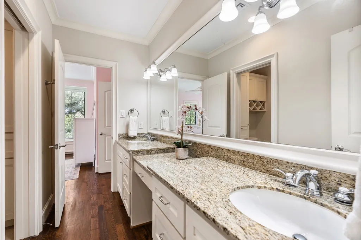
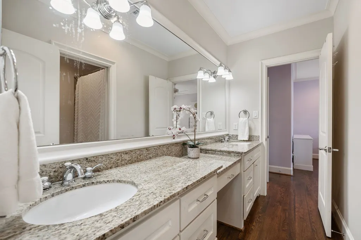
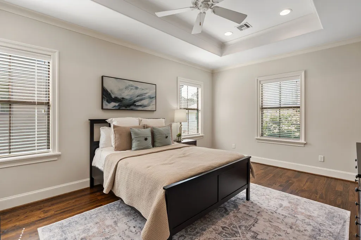
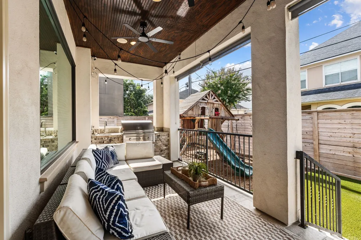
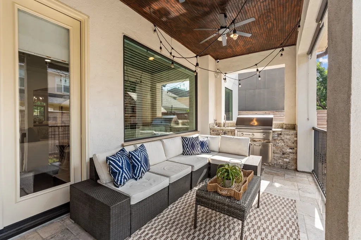
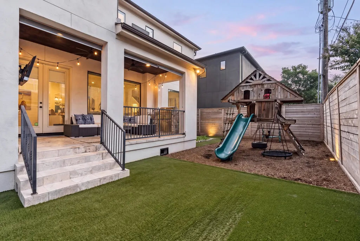
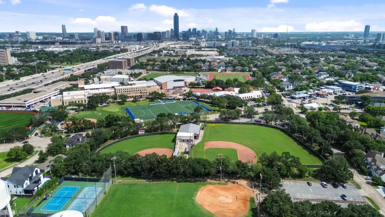
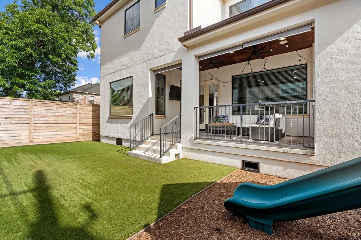
4609 Beech St is a solid home built by Blum Custom Homes in 2013, featuring 4 beds, 3.5 baths w/ a superior layout. All 4,209 sq ft deliver quality throughout, from dark hardwood floors & detailed millwork to custom built ins in nearly every room. The family rm centers on a floor to ceiling stacked stone fireplace flanked by built ins, with French doors opening to the covered patio. A brick barrel vaulted butler's pantry leads to the mudroom lockers, & the private study features a coffered ceiling and rich built in cabinetry. The kitchen is open concept with a large super white island & tons of storage. Upstairs, the game room offers full wall built ins and a window seat with storage. The primary suite has room for a sitting area, plus a spa like bath with a marble surround soaking tub beneath an arched niche, dual vanities, separate makeup vanity, walk in shower, and large walk in closet. Zoned to Horn Elem & Bellaire High w/ close proximity to Evelyn's Park, Feld Park, and 610 & 59.
| Elementary School | Middle School | High School |
|---|---|---|
| HORN ELEMENTARY SCHOOL (HOUSTON) Elementary School | PERSHING MIDDLE SCHOOL Middle School | BELLAIRE HIGH SCHOOL High School |
| Price History | |
|---|---|
| 8/12/2026 | Listed $1,595,000 |
General Features
| Country | US |
|---|---|
| Sewer | Public Sewer |
| Heating | Central,Gas,Zoned |
| Cooling | Central Air,Electric,Zoned |
| Roof | Composition |
| Appliances | Convection Oven,Double Oven,Dishwasher,Disposal,Gas Range,Ice Maker,Microwave,ENERGY STAR Qualified Appliances |
| Garage Spaces | 2 |
| Patio/Porch Features | Covered,Deck,Patio |
| Architectural Style | Traditional |
| Security Features | Security System Owned,Smoke Detector(s) |
| Construction Materials | Stone,Stucco |
| Year Built | 2013 |
| Stories Count | 2 |
| Levels | Two |
| Property Subtype | Detached |
| Tax Year | 2025 |
| Community Features | Community Pool |
| County | Harris |
| New Construction | false |
| Property Type | Residential |
| Attached Garage | true |
| Energy Efficient | Radiant Attic Barrier,Appliances,Doors,Exposure/Shade,HVAC,Insulation,Lighting,Roof,Thermostat,Windows |
| Subdivision Name | Beechmont Ext |
| Garage Y/N | true |
| Total Rooms | 10 |
| Full Baths | 3 |
| Status | Pending |
| Directions | From Bellaire Blvd North on Avenue B, West on Beech, home is on the Left. |
| ModificationTimestamp | 2026-08-31T22:45:29.510-00:00 |
| High School | BELLAIRE HIGH SCHOOL |
| City | Bellaire |
| Disclosures | Seller Disclosure |
| High School District | 27 - Houston |
| MLS Area | 17 |
| Lot Size Units | Square Feet |
| Green Building Verification Type | ENERGY STAR Certified Homes |
| Elementary School | HORN ELEMENTARY SCHOOL (HOUSTON) |
| Tax Annual Amount | 30819 |
| Middle/Junior High School | PERSHING MIDDLE SCHOOL |
| MLS Area Minor | Bellaire Area |
| Lease Considered Y/N | false |
| Builder Name | Blum Custom Homes |
| Standard Status | Pending |
| Middle/Junior School District | 27 - Houston |
| Elementary School District | 27 - Houston |
| Year Built Source | Public Records |
| PostalCity | Bellaire |
| Legal Description | LT 16 BEECHMONT EXTN |
Interior Features
| Interior Amenities | All Bedrooms Up,Wet Bar,Double Vanity,Granite Counters,High Ceilings,Pantry,Separate Shower,Walk-In Pantry,Walk-In Closet(s),Ceiling Fan(s),Programmable Thermostat |
|---|---|
| Flooring | Carpet,Stone,Tile,Wood |
| Total Fireplaces | 2 |
| Fireplace Features | Gas,Gas Log |
| Air Conditioning Y/N | true |
| Heating Y/N | true |
| Window Features | Low-Emissivity Windows |
| Fireplace Y/N | true |
| Half Baths | 1 |
| BuyerOfficeEmail | courtney.king@redfin.com |
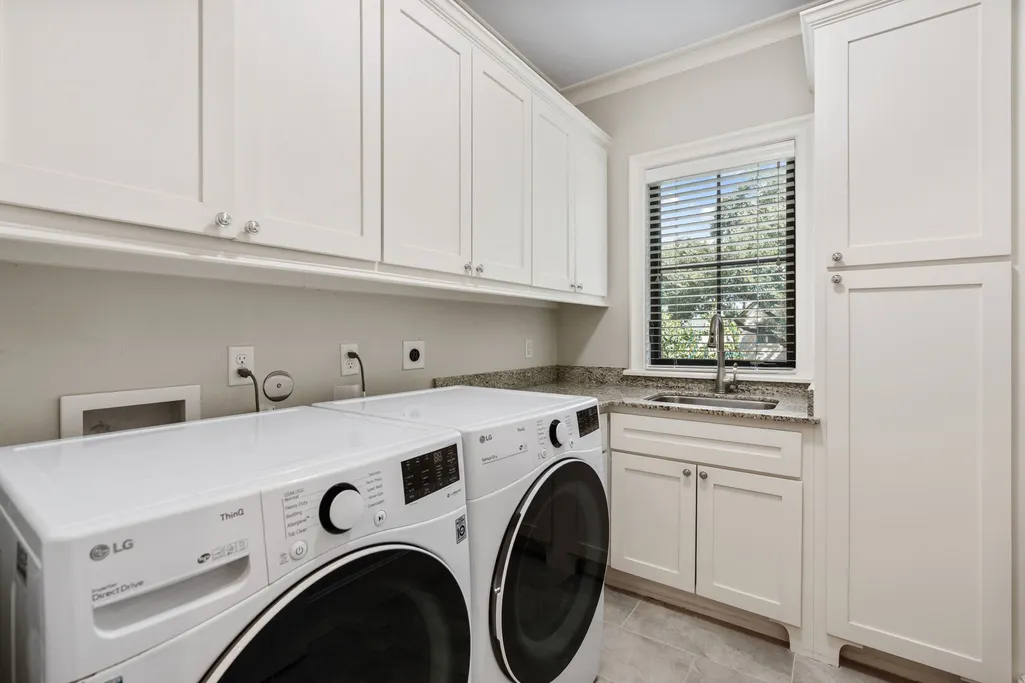
| Laundry Features | Washer Hookup,Electric Dryer Hookup,Gas Dryer Hookup |
| Total Bedrooms | 4 |
| Room Type | Breakfast Room/Nook,Dining Room,Family Room,Game Room,Living Room,Office,Utility Room |
| LivingAreaSource | Appraiser |
| Total Baths | 4 |
Exterior Features
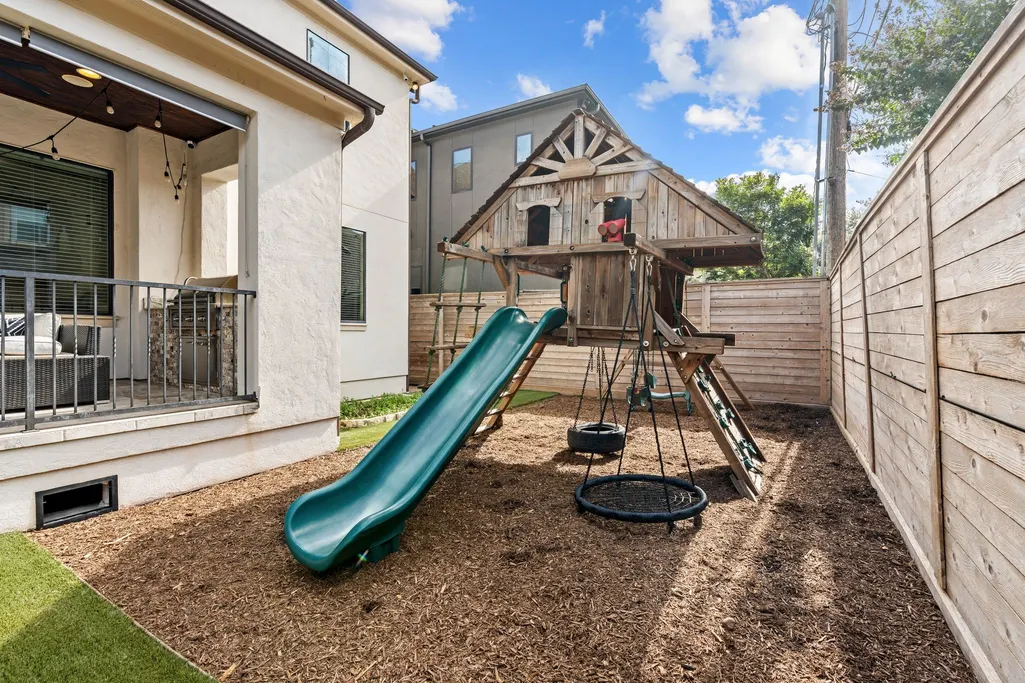
| Exterior Amenities | Covered Patio,Deck,Fence,Sprinkler/Irrigation,Outdoor Kitchen,Patio,Private Yard |
|---|---|
| Fencing | Back Yard |
| Parking Features | Attached,Garage,Garage Door Opener |
| Lot Features | Subdivision |
| Water Source | Public |
| Lot Size Area | 6420 |
| Foundation Details | Pillar/Post/Pier |
| Building Area Total | 4209 |
| Lot Size Acres | 0.1474 |
| Lot Size Source | Appraiser |
| Door Features | Insulated Doors |
| Private Pool | false |
Amenities
- Foreclosure
- Views
- Short Sale
- New Construction
- Adult 55+
- Lease To Own
- No HOA Fees
- Furnished
- Primary On Main
- Air Conditioning
- Seller Finance
- Green
- Fixer Upper
- Horse
- Golf
- Fireplace
- Deck
- Garage
- Basement
- Pool
Property vs Single Family Average in 77401
Price
Taxes
Year Built
 The information being provided by Houston Association of REALTORS, Inc. is for the consumer's personal, non-commercial use and may not be used for any purpose other than to identify prospective properties consumers may be interested in purchasing. Any information relating to real estate for sale referenced on this web site comes from the Internet Data Exchange (IDX) program of the Houston Association of REALTORS, Inc. This web site may reference real estate listing(s) held by a brokerage firm other
 South Texas MLS, LLC. All information deemed reliable but not guaranteed. All properties are subject to prior sale, change or withdrawal. Neither listing broker(s) or information provider(s) shall be responsible for any typographical errors, misinformation, misprints and shall be held totally harmless. Listing(s) information is provided for consumer's personal, non-commercial use and may not be used for any purpose other than to identify prospective properties consumers may be interested in purchasing.
 All information deemed reliable but not guaranteed. All properties are subject to prior sale, change or withdrawal. Neither listing broker(s) or information provider(s) shall be responsible for any typographical errors, misinformation, misprints and shall be held totally harmless. Listing(s) information is provided for consumer's personal, non-commercial use and may not be used for any purpose other than to identify prospective properties consumers may be interested in purchasing. The data relating
