









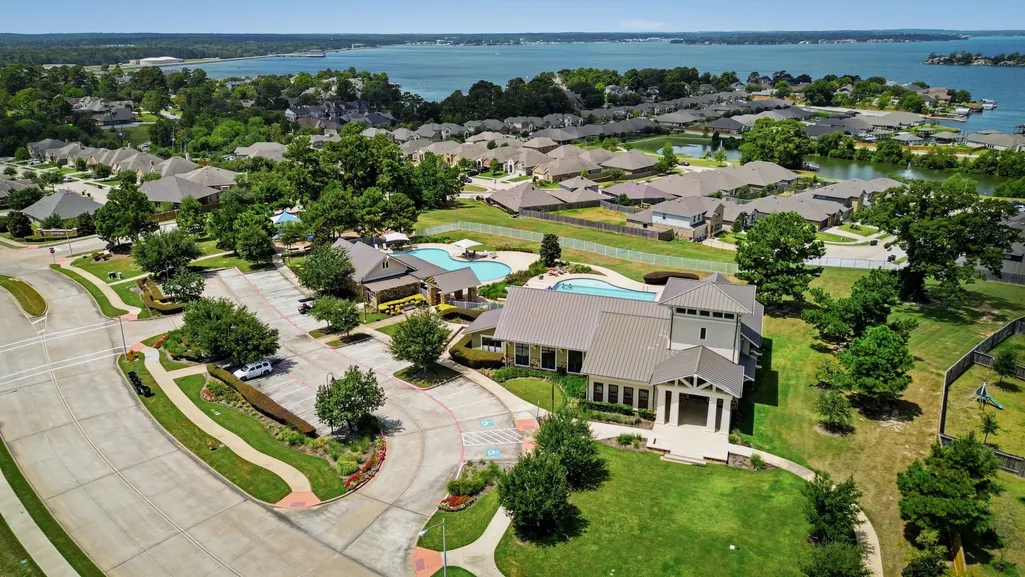

Address
6015 Henry Hamlet Drive, Conroe, TX
Price
$ 615,000
Property Attributes
- MLS#89100359
- TypeSingle Family
- Listing Status Option Period
- CountyMontgomery
- CityConroe
- Area39 Lake Conroe Area
- NeighborhoodWater Crest On Lake Conroe
- Zip77304
- Style
- Year Built2018
- Taxes$ 15467
- Price$ 615,000
- Bedrooms4
- Full Bathrooms3
- Half Bathrooms0
- Sqr Footage2870
- Lot Size0.4821 Acres
Data Source:
Houston Association of REALTORS® (HAR)
Property Description
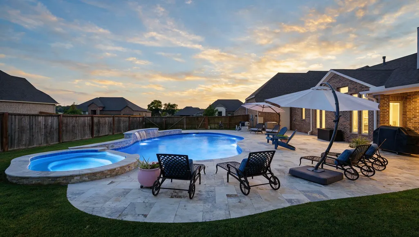
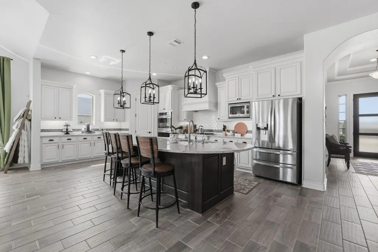
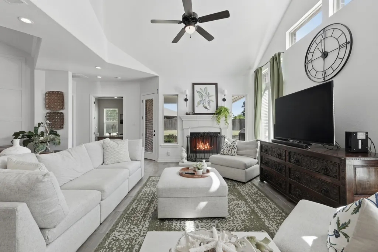
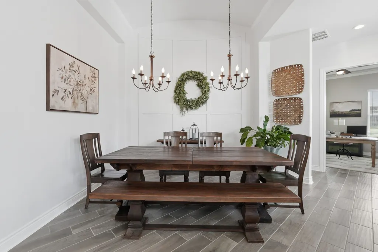
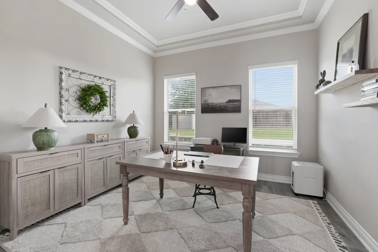
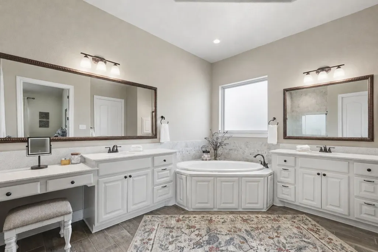
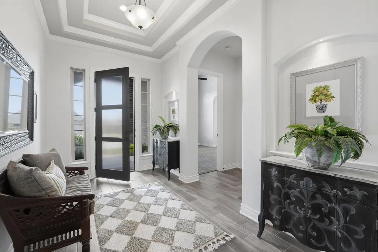
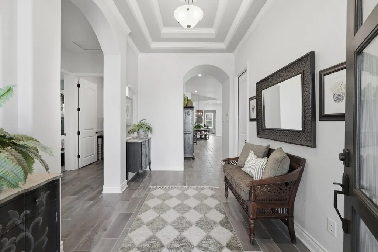
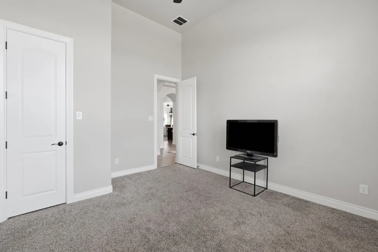
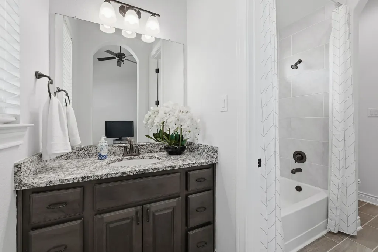
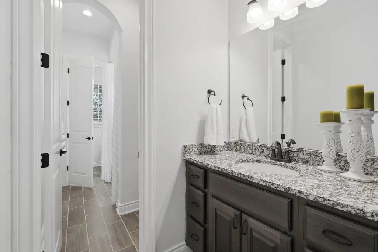
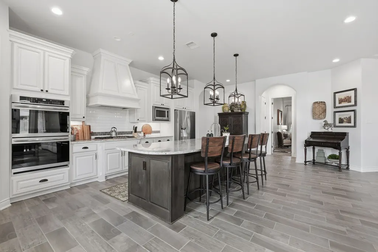
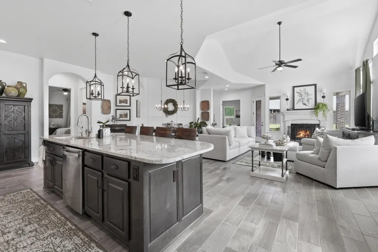
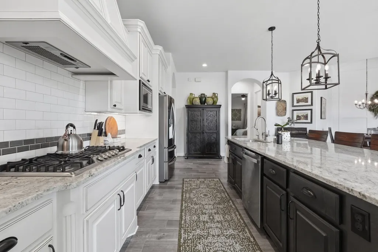
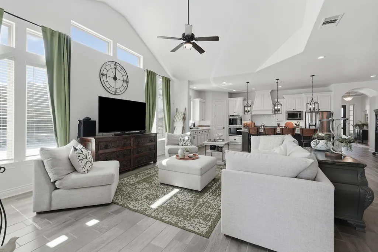
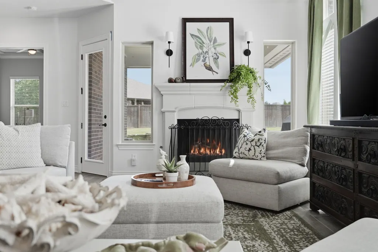
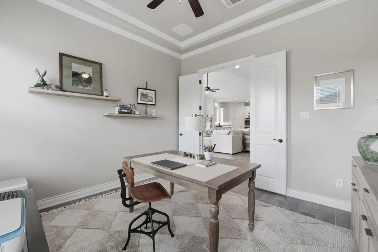
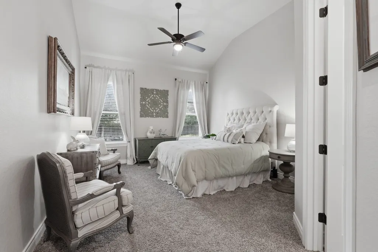
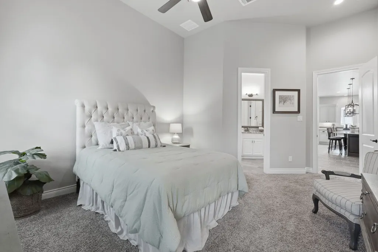
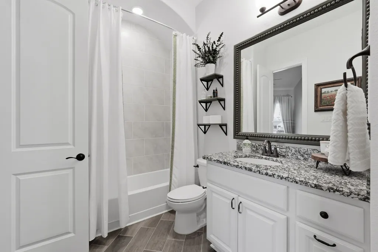
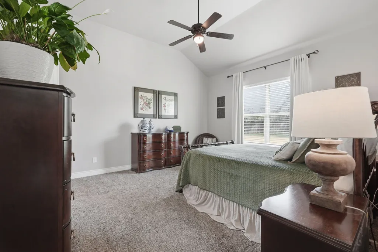
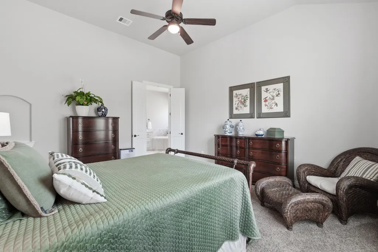
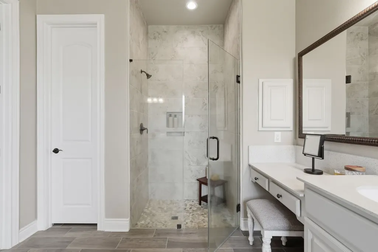
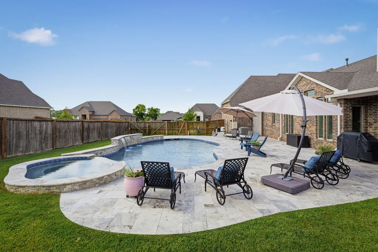
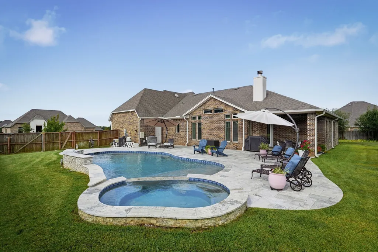
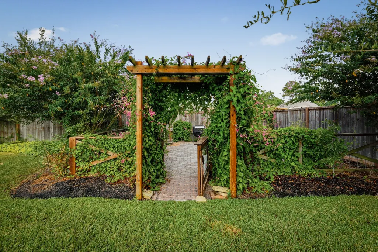
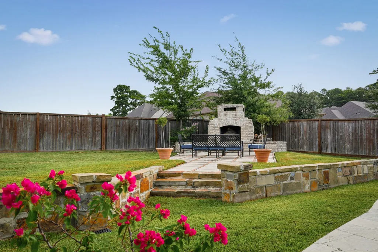
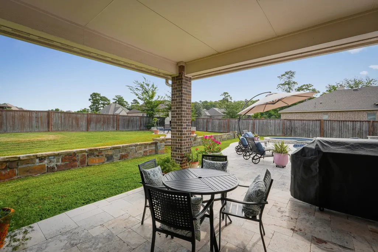
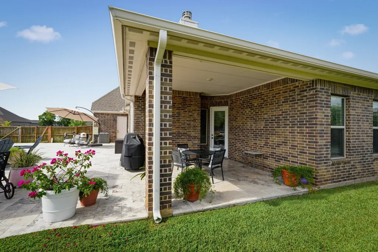
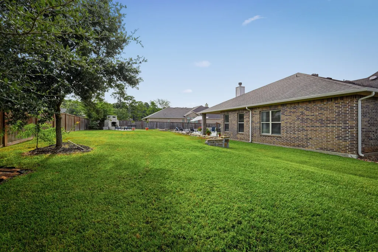
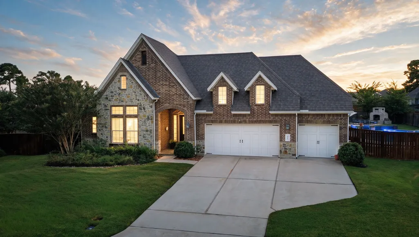
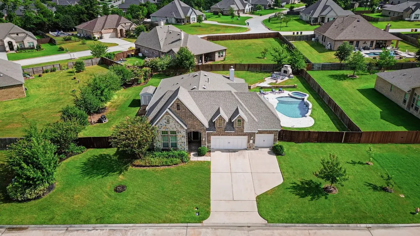
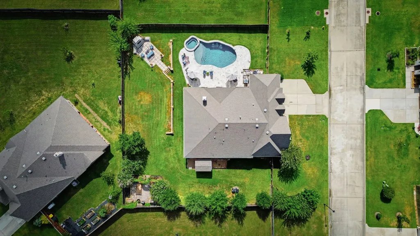
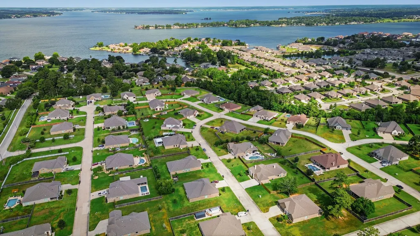
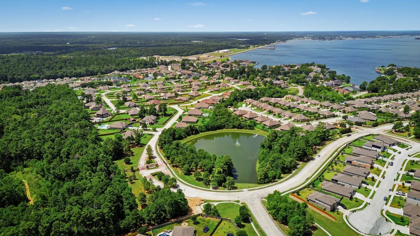
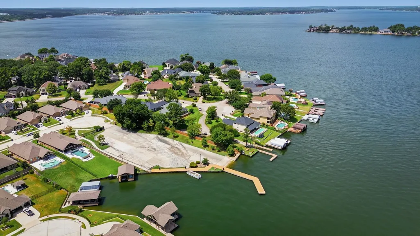
Nestled in the exclusive gated luxury section, Royal K Estates of Watercrest on Lake Conroe, this beautifully maintained one-story home offers the perfect blend of comfort, style, & outdoor living. Set on an oversized lot just under 21,000 SF, this home features a private study, gas-log fireplace, wood-look tile, & a chef-inspired kitchen with granite countertops, large island, 5-burner gas cooktop, & double ovens. The primary retreat boasts a Jacuzzi tub, separate shower, dual vanities, & generous walk-in closet. The spacious guest suite offers an en-suite bath with convenient secondary access. Seller improvements in the backyard private oasis include: a pool(approx 4.5'-5' deep), spa, travertine decking, custom outdoor fireplace, garden area, & beautifully leveled yard. A 3-car garage with epoxy coating, fresh interior paint, & new HVAC condenser (2026) complete this exceptional home. This community offers gated privacy, boat access, pools, trails, fishing ponds, parks & larger lots.
| Elementary School | Middle School | High School |
|---|---|---|
| LAGWAY ELEMENTARY SCHOOL Elementary School | CALFEE MIDDLE SCHOOL Middle School | WILLIS HIGH SCHOOL High School |
| Price History | |
|---|---|
| 8/19/2026 | Listed $615,000 |
General Features
| Country | US |
|---|---|
| Sewer | Public Sewer |
| Heating | Central,Gas |
| Cooling | Central Air,Electric |
| Roof | Composition |
| Appliances | Convection Oven,Double Oven,Dishwasher,Gas Cooktop,Disposal,Gas Oven,Microwave,ENERGY STAR Qualified Appliances,Instant Hot Water,Refrigerator,Water Softener Owned,Tankless Water Heater |
| HOA Fee | 1528 |
| Garage Spaces | 3 |
| Patio/Porch Features | Covered,Deck,Patio |
| Architectural Style | Traditional |
| Pool Features | Heated,Screen Enclosure,Pool/Spa Combo,Association |
| Security Features | Security Gate,Prewired,Security System Owned,Smoke Detector(s) |
| Construction Materials | Brick,Stone |
| Exclusions | See exclusions list |
| Year Built | 2018 |
| Stories Count | 1 |
| Levels | One |
| Property Subtype | Detached |
| Tax Year | 2025 |
| Community Features | Community Pool |
| Assoc Fee Paid Per | Annually |
| County | Montgomery |
| New Construction | false |
| Property Type | Residential |
| Association Amenities | Boat Dock,Boat Ramp,Clubhouse,Controlled Access,Dog Park,Playground,Pool |
| HOA | true |
| Attached Garage | true |
| Energy Efficient | Appliances,HVAC,Insulation,Water Heater |
| Subdivision Name | Water Crest On Lake Conroe |
| Garage Y/N | true |
| Green Indoor Air Quality | Ventilation |
| Other Structures | Shed(s) |
| Total Rooms | 8 |
| Full Baths | 3 |
| Status | Option Period |
| Directions | From TX-105 heading west, turn right onto Highland Hollow Dr, right onto Foy Martin, left onto Wellesley Dr, left onto Woods Estates Dr, right onto Wedgewood Blvd, left onto Longmire Rd, left onto First Crest Pkwy, at traffic circle turn left and exit it turning left onto Basseterre Lane, right onto Leeward Is Dr, left onto Henry Hamlet. |
| ModificationTimestamp | 2026-09-20T14:03:52.980-00:00 |
| High School | WILLIS HIGH SCHOOL |
| City | Conroe |
| Disclosures | Exclusions Disclosure,Municipal Utility District Disclosure |
| Association Name | Inframark |
| High School District | 56 - Willis |
| MLS Area | 39 |
| Lot Size Units | Square Feet |
| Spa Features | Hot Tub |
| Green Building Verification Type | ENERGY STAR Certified Homes |
| Elementary School | LAGWAY ELEMENTARY SCHOOL |
| Tax Annual Amount | 15467 |
| Middle/Junior High School | CALFEE MIDDLE SCHOOL |
| MLS Area Minor | Lake Conroe Area |
| Lease Considered Y/N | false |
| Builder Name | DR Horton (Emerald Collection) |
| Standard Status | Pending |
| Middle/Junior School District | 56 - Willis |
| Elementary School District | 56 - Willis |
| Year Built Source | Builder |
| PostalCity | Conroe |
| Legal Description | S954404 - WATER CREST ON LAKE CONROE 04, BLOCK 3, LOT 6 |
Interior Features
| Interior Amenities | All Bedrooms Down,Breakfast Bar,Double Vanity,En Suite Bathroom,Granite Counters,High Ceilings,Instant Hot Water,Jetted Tub,Kitchen Island,Kitchen/Family Room Combo,Self-closing Cabinet Doors,Self-closing Drawers,Separate Shower,Tub Shower,Walk-In Pantry,Walk-In Closet(s),Ceiling Fan(s),Living/Dining Room |
|---|---|
| Flooring | Carpet,Tile |
| Total Fireplaces | 1 |
| Fireplace Features | Gas,Gas Log,Outside |
| Air Conditioning Y/N | true |
| Heating Y/N | true |
| Fireplace Y/N | true |
| BuyerOfficeEmail | zach@richmondrealtytx.com |
| Laundry Features | Washer Hookup,Electric Dryer Hookup |
| Total Bedrooms | 4 |
| Room Type | Dining Room,Living Room,Office,Utility Room |
| LivingAreaSource | Appraiser |
| Total Baths | 3 |
Exterior Features
| Exterior Amenities | Covered Patio,Deck,Fully Fenced,Hot Tub/Spa,Sprinkler/Irrigation,Paved Driveway,Patio,Private Yard,Storage |
|---|---|
| Parking Features | Additional Parking,Attached,Driveway,Garage,Garage Door Opener |
| Lot Features | Subdivision,Pond on Lot,Side Yard |
| Water Source | Public |
| Lot Size Area | 21000 |
| Foundation Details | Slab |
| Spa | true |
| Building Area Total | 2870 |
| Lot Size Acres | 0.4821 |
| Road Surface Type | Concrete |
| Lot Size Source | Appraiser |
| Private Pool | true |
Amenities
- Foreclosure
- Views
- Short Sale
- New Construction
- Adult 55+
- Lease To Own
- No HOA Fees
- Furnished
- Primary On Main
- Air Conditioning
- Seller Finance
- Green
- Fixer Upper
- Horse
- Golf
- Fireplace
- Deck
- Garage
- Basement
- Pool
Property vs Single Family Average in 77304
Price
Taxes
Year Built
 The information being provided by Houston Association of REALTORS, Inc. is for the consumer's personal, non-commercial use and may not be used for any purpose other than to identify prospective properties consumers may be interested in purchasing. Any information relating to real estate for sale referenced on this web site comes from the Internet Data Exchange (IDX) program of the Houston Association of REALTORS, Inc. This web site may reference real estate listing(s) held by a brokerage firm other
 South Texas MLS, LLC. All information deemed reliable but not guaranteed. All properties are subject to prior sale, change or withdrawal. Neither listing broker(s) or information provider(s) shall be responsible for any typographical errors, misinformation, misprints and shall be held totally harmless. Listing(s) information is provided for consumer's personal, non-commercial use and may not be used for any purpose other than to identify prospective properties consumers may be interested in purchasing.
 All information deemed reliable but not guaranteed. All properties are subject to prior sale, change or withdrawal. Neither listing broker(s) or information provider(s) shall be responsible for any typographical errors, misinformation, misprints and shall be held totally harmless. Listing(s) information is provided for consumer's personal, non-commercial use and may not be used for any purpose other than to identify prospective properties consumers may be interested in purchasing. The data relating
